Perhaps it was the first morning you woke with nothing outside the window except ocean. Perhaps it was stepping from a yacht into Arctic water, finding a quiet island before the day visitors arrived, watching the coastline change over several days, or sitting down to dinner after an afternoon that could never have been planned quite the same way twice. These are the experiences that give a voyage its own character, and they explain why the most interesting yachts today are being designed around far more than accommodation. The modern luxury-yacht guest can still expect the things that make an expensive journey feel effortless: exceptional suites, considered design, attentive service, excellent food, wellness, privacy and carefully planned amenities. But those things are increasingly the framework rather than the destination. The real attraction is what the framework makes possible.
That might mean the quiet, meditative pace of Amangati, where the yacht becomes an extension of the Aman philosophy. It might mean the complete opposite aboard Captain Arctic, where the landscape, weather and wildlife can shape the experience and the expedition itself becomes the story. Somewhere between those extremes are yachts built around gastronomy, culture, design, wellness, exploration and the pleasure of simply moving through the world at sea. The market is responding to that broader appetite. A record 37.2 million passengers sailed on ocean cruises in 2025, and the luxury segment has expanded sharply, with CLIA recording 98 luxury-category ships in 2025 compared with 28 in 2010. Separate travel research has also pointed towards growing interest in less-crowded destinations, meaningful experiences, adventure and longevity-focused travel. For guests spending considerable sums on these journeys, the question is therefore not simply what they receive on board. It is what they will remember when they return home.
A private terrace, a beautifully made bed, an exceptional dinner and a perfectly timed service touch can make a voyage comfortable. But comfort is only the beginning. The lasting value may be a landscape that cannot be reached in the same way again, a meal connected to a particular coastline, an unexpected encounter, a day spent entirely at sea, or a sense of having been somewhere that very few people experience in quite the same way. That is what makes this new generation of yachts so compelling. They may share an understanding of privacy, space, service and attention to detail, but they do not offer the same journey. Each has its own pace, personality and reason for being there. And ultimately, that may be the most convincing form of luxury at sea: not having everything, but having an experience so distinctive that you know you will still be talking about it years from now.
This is why the following guide goes beyond simply naming nine vessels: each profile looks closely at the suites, design, gastronomy, wellness, entertainment, destinations and the details that shape life on board. The aim is to give you enough context to understand what each yacht actually offers, so you can make a more informed choice based on the kind of journey, pace and experience you are looking for.
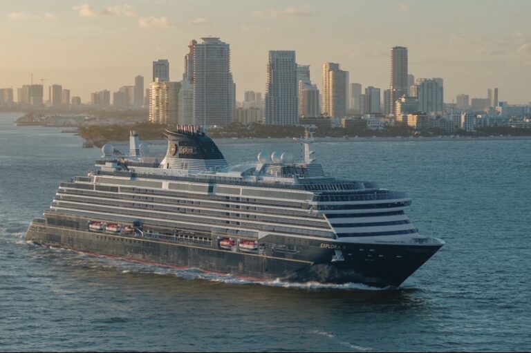
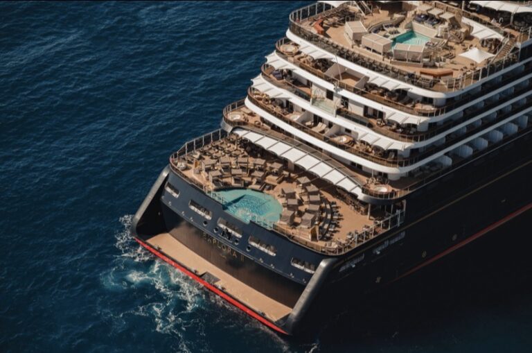
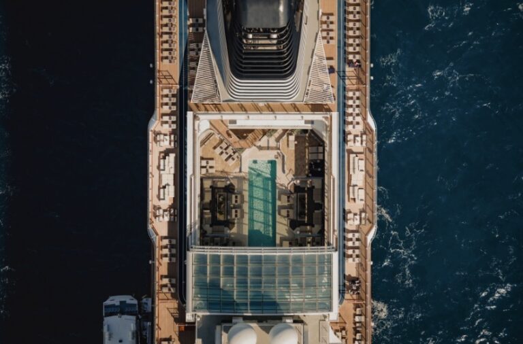
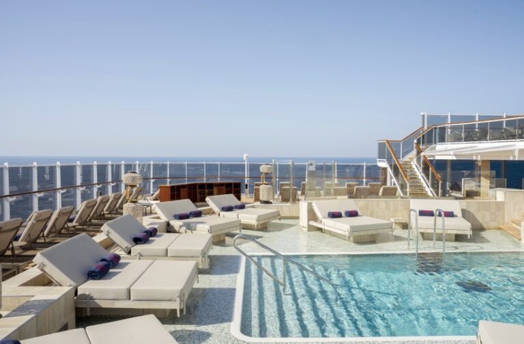
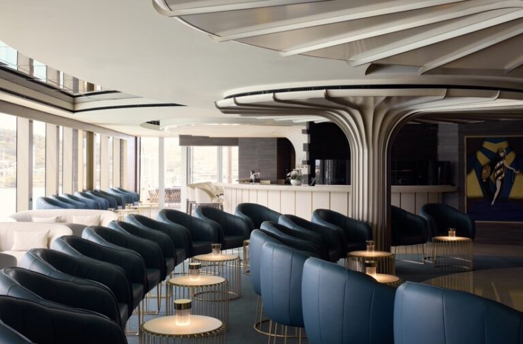
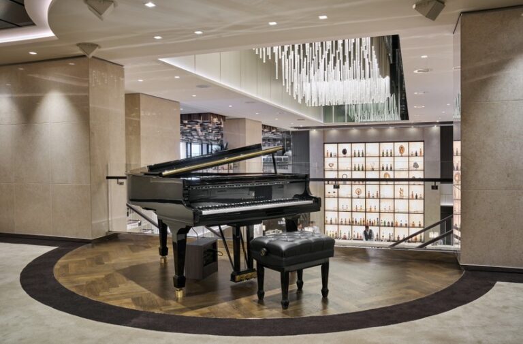
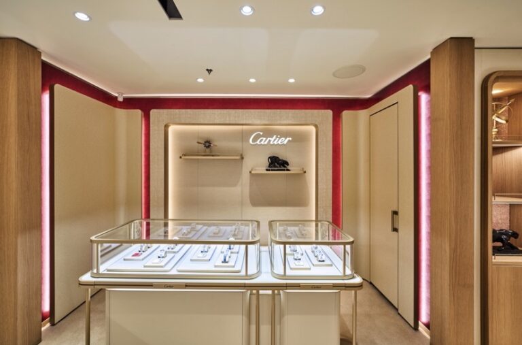
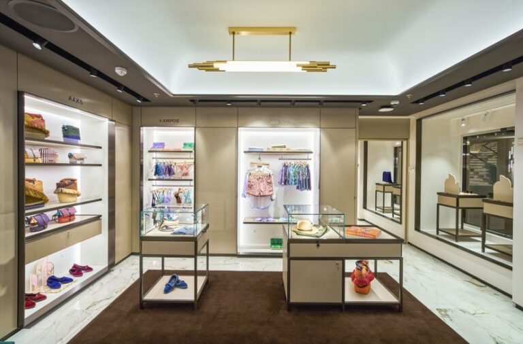
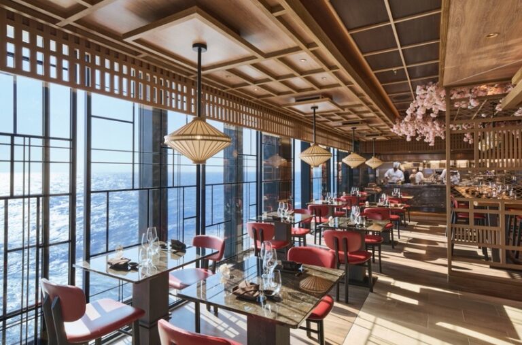
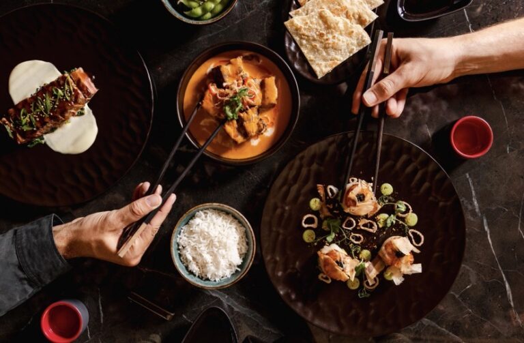
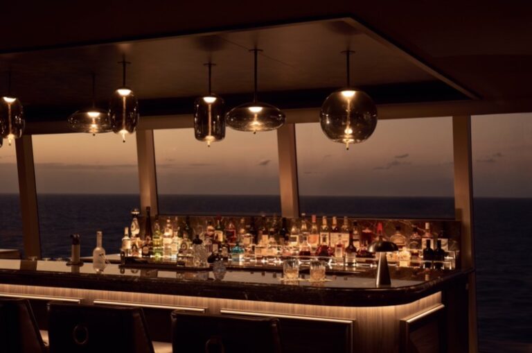
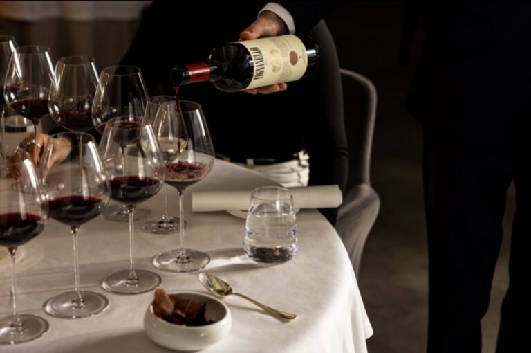
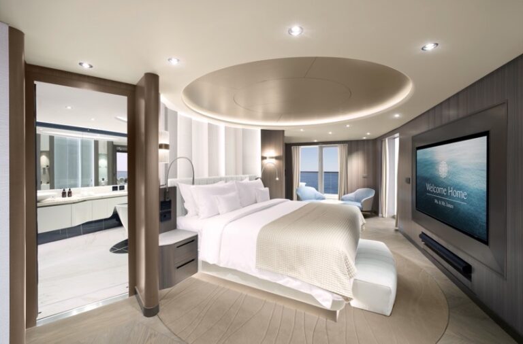
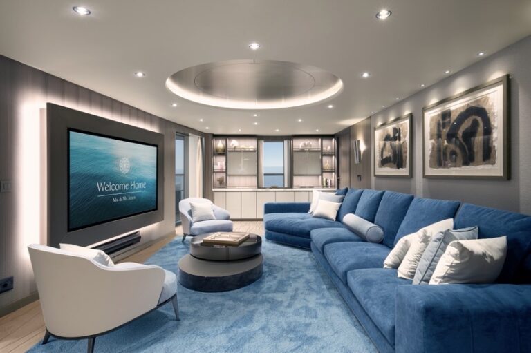
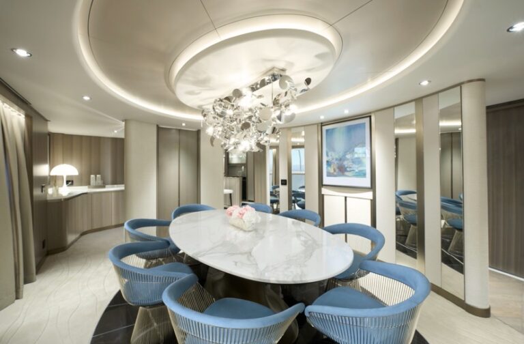
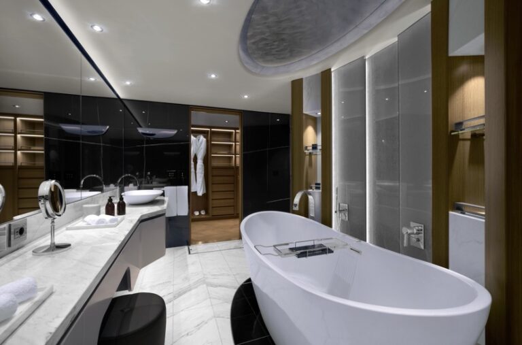
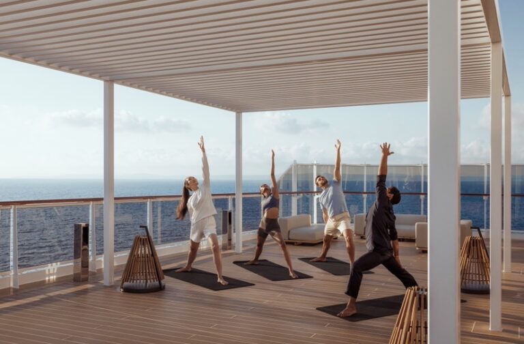
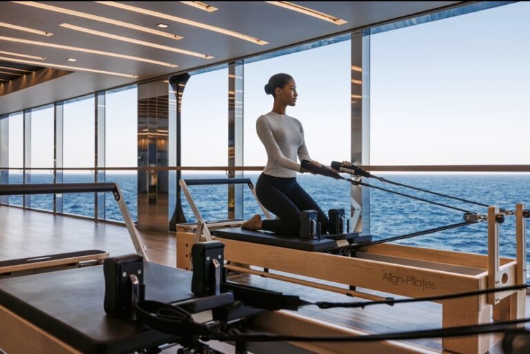
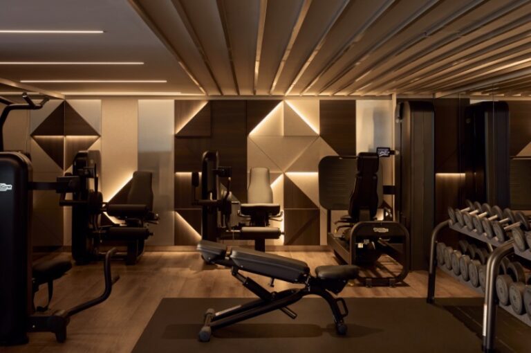
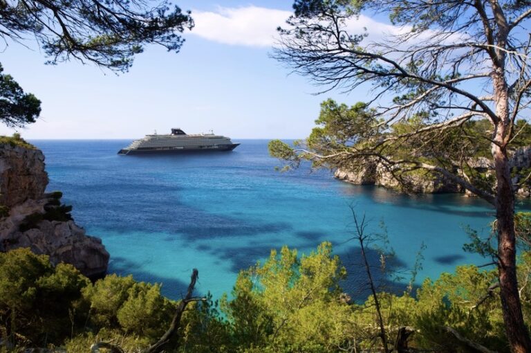
Image courtesy of: Explora Journeys Collection
Explora I
EXPLORA I arrived in 2023 with a deliberate proposition: combine the privacy and spatial logic of a private yacht with the service expectations of a luxury hotel, then place the result on an ocean-going vessel large enough for serious dining, wellness, art and entertainment without adopting the conventional feel of a cruise ship. The first vessel from Explora Journeys, the luxury ocean-travel brand created by MSC Group, was built by Italian shipbuilder Fincantieri and measures 248 metres with 63,621 gross tonnage. British yacht designer Martin Francis was brought into the design team to give the exterior a more yacht-like profile, while the interiors were developed around a residential approach.
The result is a shared-voyage product rather than a private yacht charter: 456 ocean-front suites, six restaurants, more than 12 bars and lounges, five heated pools, extensive outdoor space, Ocean Wellness, a permanent art collection and an entertainment programme that ranges from West End and Broadway performers to DJs, live music, enrichment and cinema under the stars. Explora also appointed oceanographer and conservationist Dr Sylvia Earle as the Godmother of its first ship. The central idea is simple: guests have considerable choice, but very little is imposed upon them.
The Yacht at a Glance
EXPLORA I was delivered by Fincantieri in July 2023 and began its maiden journey from Copenhagen to Reykjavik in August that year. Fincantieri records the ship at 248 metres long, 32.6 metres wide, 63,621 gross tonnage and an 18-knot service speed. Its propulsion system uses two 10,000 kW electric motors supported by four 9,600 kW diesel generators.
Current guest-facing highlights include:
456 Ocean-Front Suites
1 Owner’s Residence
22 Ocean Residences
67 Ocean Penthouses
Ocean Suites and Ocean Grand Terrace Suites
5 heated pools
6 restaurants
12 bars and lounges
1.25:1 guest-to-host ratio
14 decks
640 team members
More than 2,500 sqm of outdoor decks
250-metre running track
More than 1,000 sqm originally dedicated to Ocean Wellness, fitness and outdoor wellness facilities
There is a useful distinction behind the accommodation figures. Earlier technical material from Fincantieri records 461 passenger cabins, while Explora’s current consumer-facing ship page lists 456 Ocean-Front Suites. For a current guest-facing article, the latter is the more relevant figure. The 1.25:1 guest-to-host ratio is also more revealing than simply quoting a crew number. Explora uses the ratio as part of its promise of attentive service without requiring guests to surrender independence or follow a heavily programmed day.
The Philosophy of Hospitality
Explora’s defining idea is that luxury at sea should feel less like a sequence of compulsory cruise rituals and more like moving through a well-run private residence or hotel. Its Hosts are intended to provide attentive service without becoming intrusive, while the physical environment gives guests multiple ways to spend the same day. The dining structure demonstrates this particularly well. Emporium Marketplace, Med Yacht Club and Fil Rouge allow more spontaneous dining, while Sakura, Marble & Co. Grill and Anthology provide more occasion-led experiences requiring reservations. There is no single main dining room through which every guest has to pass. The same philosophy extends beyond food. A guest might begin at Crema Café, spend the afternoon at Helios Pool & Bar, take a treatment at Ocean Wellness, have dinner at Sakura, listen to jazz at Explora Lounge, watch a performance at Journeys Lounge and finish with cocktails at Sky Bar on 14. Another guest can use almost none of those spaces. The product is built around that difference.
Suites & Residences
Every accommodation on EXPLORA I faces the ocean and includes a private terrace. The current suite collection ranges from Ocean Terrace Suites and Ocean Grand Terrace Suites through Penthouses and four Residence categories, culminating in the Owner’s Residence. Ocean Terrace Suites begin at around 35 sqm, including a 28 sqm interior and 7 sqm terrace. They include floor-to-ceiling windows, a lounge area, dining or coffee table, daybed, minibar, espresso machine, binoculars and a Technogym Case Kit. Ocean Grand Terrace Suites, located on Decks 6 and 7, provide a larger private terrace. The Penthouses introduce a separate living area and dining table for four, with categories extending through Deluxe, Premier and Grand Penthouses. The private terraces are furnished for dining and relaxation, and selected suites include larger workspaces.
The Residences take the residential concept further. Cove, Retreat, Serenity and Cocoon Residences offer larger living arrangements, with features such as separate bedrooms, dining areas, expansive terraces and private whirlpools depending on category. Residence Hosts assist with arrangements including packing and unpacking, garment care, itinerary and transport planning, reservations and private dining. At the top is the Owner’s Residence, spanning the full beam of the ship. It measures 280 sqm, including approximately 155 sqm indoors and a 125 sqm outdoor terrace, with an infinity whirlpool and dining table for eight. A dedicated Residence Manager oversees the stay. The important point is that these accommodations are designed as living environments. Guests can dine, work, exercise, entertain and spend an entire afternoon on the terrace without treating the suite as somewhere they simply return to after a shore excursion.
Architecture, Interiors & Design
EXPLORA I was designed around a deliberate tension between the scale of a large ocean-going vessel and the atmosphere of a more intimate yacht or hotel. Martin Francis contributed to the yacht-influenced exterior, while SMC Design, AD Associates, De Jorio Luxury & Yacht Projects and NenMar worked across the wider design programme. Inside, the language is residential rather than theatrical: natural materials, neutral tones, generous seating and controlled lighting create spaces closer to a contemporary hotel than a conventional cruise ship.
Explora collaborated with Molteni&C, including iconic Gio Ponti pieces, while Unopiù supplies outdoor furniture and Frette features in the suites. The individual venues have their own identities. Sakura is more expressive, Marble & Co. Grill adopts a darker, richer restaurant language, while spaces such as Explora Lounge are lighter and more open. That variation prevents the ship from becoming one continuous visual environment while keeping a consistent design vocabulary throughout.
Gastronomy
EXPLORA I has six principal restaurants, each designed around a different style of dining rather than variations on one main restaurant. Anthology is the most formal of the collection, focusing on Italian cuisine and regional ingredients under Head of Culinary Franck Garanger. It is an additional-cost experience built around a more considered tasting-menu format. Sakura takes the programme into Pan-Asian cuisine and has one of the ship’s more distinctive restaurant environments. It also extends to the poolside experience at Astern Pool & Bar, where guests can order Sakura bento boxes while remaining outdoors.
Marble & Co. Grill is the European steakhouse, centred on premium cuts and a classic grill-room approach. Med Yacht Club takes its cues from Mediterranean cooking and the relaxed rhythm associated with the region, while Fil Rouge applies a French-inspired international approach. Emporium Marketplace is the flexible all-day option, making it possible to eat without structuring the day around a restaurant reservation. Together, the six venues allow guests to alternate between planned dining occasions and meals decided at the last moment.
The wider food-and-drink landscape is equally important. Crema Café operates around European café culture, serving coffee, tea, juices, pastries, cakes and light bites. Explora Lounge combines light meals, afternoon tea, cocktails and coffee with 270-degree ocean views, while Malt Whisky Bar focuses on whisky, rare bottles, a walk-in humidor and a dedicated cigar-smoking terrace. In-suite dining extends the same flexibility into the accommodation.
A particularly EXPLORA I detail is the Gelateria & Crêperie at The Conservatory, which Explora currently identifies as exclusive to EXPLORA I and EXPLORA II. It adds French and Italian-style sweets to a poolside setting rather than treating dessert as an afterthought.
Wellness, Health & the Modern Luxury Lifestyle
Ocean Wellness was conceived as considerably more than a conventional cruise spa. Explora’s original programme allocated more than 1,000 sqm to spa, fitness and outdoor wellness, combining treatments with thermal facilities, exercise and wellbeing programmes. Ocean Wellness – The Spa includes 11 treatment rooms, two private spa suites with outdoor relaxation areas, a double treatment room, single treatment rooms and a specialised room for Medi Luxe treatments. The thermal circuit includes an Aroma Steam Room, Finnish Sauna, Experience Shower, Hydrotherapy Pool, Salt Cave, Ice Fall and Heated Marble Loungers, followed by an outdoor relaxation area overlooking the ocean.
The fitness programme is equally integrated into the ship. Fitness Centre uses Technogym equipment; Fitness Studio offers classes and Pilates reformers; Open Air Fitness provides outdoor training; the 250-metre Running Track circles the ship; and the Sports Court accommodates activities including touch tennis and half-court basketball. Guests can also use Technogym equipment in their suites or on their terraces through the in-suite fitness programme. Wellbeing extends into programming, including yoga, sleep-focused practices, nutrition initiatives and tailored consultations. The underlying proposition is that wellness does not have to take over the holiday. It can sit naturally alongside dining, exploration, swimming and the rest of the voyage.
Pools, Decks & Life Outdoors
EXPLORA I’s outdoor spaces are divided into a series of distinct environments rather than one oversized resort-style pool deck. Astern Pool & Bar sits beside the Astern Lounge and combines an infinity pool with daytime lounging, acoustic music and DJs as the sun sets. Atoll Pool & Bar on Deck 10 provides a more intimate pool environment, while Helios Pool & Bar on Deck 12 is an adults-only, forward-facing pool with panoramic views. At the top of the ship, Sky Bar on 14 occupies the highest point, providing an open-air setting for cocktails and views.
The Conservatory Pool & Bar is protected from the elements during the day and transforms into a Silent Sweet Cinema setting at night. On EXPLORA I, the space also contains the Gelateria & Crêperie, exclusive to the first two ships in the fleet. The ship has more than 2,500 sqm of outdoor decks, giving guests multiple choices between swimming, dining, sunbathing, conversation and simply watching the sea. Combined with the private terrace attached to every suite, the outdoor experience operates at both a private and communal scale.
Art, Culture & the Visual World
Art is integrated into EXPLORA I rather than confined to a single gallery. The Galleria d’Arte is curated by Clarendon Fine Art, while works extend through suites, restaurants, corridors, lounges and the lobby. Explora describes a collection combining established and emerging artists with master artisans, with a master artwork positioned in every suite’s living area. The collection includes artists such as Yves Dana, Nena Woreth and Chu Teh-Chun, alongside works associated with Salvador Dalí, Marc Chagall, Damien Hirst, Mr. Brainwash and Yinka Shonibare. The visual programme is intended to be encountered naturally as guests move around the ship rather than requiring a dedicated gallery visit.
The Galleria d’Arte has also hosted temporary exhibitions. In 2024, EXPLORA I presented a privately owned collection of Andy Warhol and Roy Lichtenstein works, including Warhol’s Campbell’s Soup series, Superman and Moonwalk, alongside Lichtenstein prints and lithographs. That exhibition debuted in Barcelona in June 2024 and was scheduled to remain onboard until spring 2025, making it a historical rather than current exhibition reference.
Entertainment, Nightlife & Social Life
Entertainment on EXPLORA I is deliberately distributed across the ship. Journeys Lounge, the largest onboard lounge, combines mixology, enrichment and cabaret-style entertainment, while Astern Lounge shifts from daytime social space into an evening aperitivo setting with live music and DJ sessions. The performance programme includes guest artistes from Broadway and the West End, Steinway Artistes, recording artistes and local performers. Current programming also includes Showcase, bringing alternative comedy, visual circus and variety acts onboard, and In Concert, a live-music series featuring headline performers alongside the house orchestra.
For quieter evenings, Explora Lounge moves from afternoon tea and ocean views into live jazz and piano, while Malt Whisky Bar provides whisky, cigars and music. At night, Sky Bar on 14 becomes the open-air option, while The Conservatory can transform into Silent Sweet Cinema, with guests watching a film through headphones under the stars. The daytime programme is just as varied. Guests can join Photography Workshops, dance classes, sports and personalised coaching, including pickleball, basketball and touch tennis. Explora’s Luminary programme brings specialists in destinations, nature, design, literature, wellness, science, athletics and the creative arts onboard. There are also dedicated clubs for solo guests, LGBTQIA+ guests and guests seeking alcohol-free social experiences.
That range is important because EXPLORA I does not depend on one large entertainment spectacle. The ship provides several smaller environments, allowing guests to choose between performance, conversation, music, sport, learning or a quieter evening.
Destinations & the Way It Travels
EXPLORA I began with Northern European voyages, including its 2023 maiden journey from Copenhagen to Reykjavik via Lerwick and Kirkwall. Since then, its itinerary programme has expanded across Europe, the Caribbean, North and Central America, Alaska, Asia, the Indian Ocean, the Red Sea and Arabian Peninsula, South America and the wider Pacific. The current programme gives particular importance to longer journeys and less familiar combinations of destinations. EXPLORA I’s 2029 schedule provides the clearest example. Endless Worlds, its inaugural World Journey, runs from Dubai to Barcelona from 6 January to 14 May 2029, covering 128 days, four continents, 29 countries and territories, 63 unique destinations, 44 maiden calls and 12 overnight stays.
The route is divided into seven Passages: Dubai–Singapore, Singapore–Sydney, Sydney–Auckland, Auckland–Tahiti, Tahiti–Valparaíso, Valparaíso–Miami and Miami–Barcelona. The itinerary includes India, Sri Lanka, the Maldives, Southeast Asia, Bali and Komodo, Australia and New Zealand, Tahiti and Bora Bora, Easter Island, Peru, the Panama Canal, the Caribbean, New York and the Azores before reaching the Mediterranean. Guests can also choose shorter versions of the same World Journey, ending in New York after 112 days or Miami after 108 days. It is an unusually clear example of how Explora is treating time itself as part of the product: the ship is not simply transporting guests between destinations, but providing the setting for a much longer residential journey.
Technology, Sustainability & the Future
EXPLORA I incorporates several systems intended to reduce environmental impact and improve operational efficiency. These include Selective Catalytic Reduction technology, which Explora says can reduce nitrogen oxide emissions by up to 90%, advanced wastewater and ballast-water treatment, shore-to-ship power capability, recycling and solid-waste management, hydrodynamic optimisation, trim optimisation and smart HVAC systems. The ship was also designed with future adaptability in mind. Explora describes its vessels as hybrid-ready, with provision for battery storage and future alternative-energy solutions as the technology becomes available.
The company also states that single-use plastics are not used onboard or during its land-based experiences. EXPLORA I is now part of a growing fleet rather than a standalone experiment. EXPLORA II followed in 2024, EXPLORA III entered service in 2026, and EXPLORA IV, V and VI are scheduled through 2028. EXPLORA I therefore remains important as the vessel that established the design language, service model and residential approach on which the wider Explora Journeys fleet is being developed.
Who Is EXPLORA I Actually For? — And What Does It Add to Luxury Hospitality at Sea?
EXPLORA I is aimed at guests who are already comfortable with luxury hotels but want to experience that standard of hospitality while moving between destinations by sea. Its strongest appeal is likely to be to guests who value space, design, food, wellness and privacy but prefer flexibility over a highly structured cruise schedule. Couples, solo guests and families can use the ship differently, while food-focused guests have six distinct restaurants, art enthusiasts have a substantial collection, and wellness-minded guests have a full spa, fitness and wellbeing programme.
What EXPLORA I adds to luxury hospitality at sea is less about the sheer number of facilities than the way they are organised. The suite becomes a living space; the terrace becomes an extension of the room; dining becomes a choice of restaurants and moods; art becomes part of the architecture; wellness becomes part of everyday life; and entertainment is spread throughout the vessel rather than concentrated in a single theatre. It does not reproduce private yachting literally. Hundreds of guests share the voyage, and the vessel remains a large ocean-going ship. What it borrows from the yacht model is the underlying idea that privacy, space, flexibility and personal control over the day can be central to luxury.
For EXPLORA I, that is ultimately the more interesting proposition. It is a luxury ocean ship designed around the expectations of the luxury-hotel guest, but with enough yacht influence to make the distinction meaningful. As the first vessel in a six-ship programme, it is also the clearest expression of Explora Journeys’ attempt to build a different kind of shared voyage: one where the ship is not simply the way to reach the destination, but part of the destination itself.
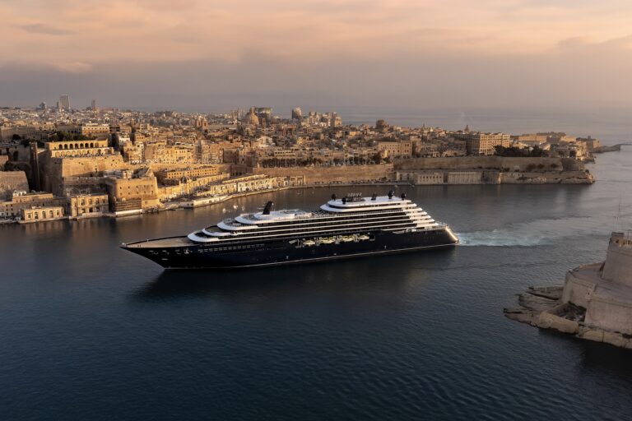
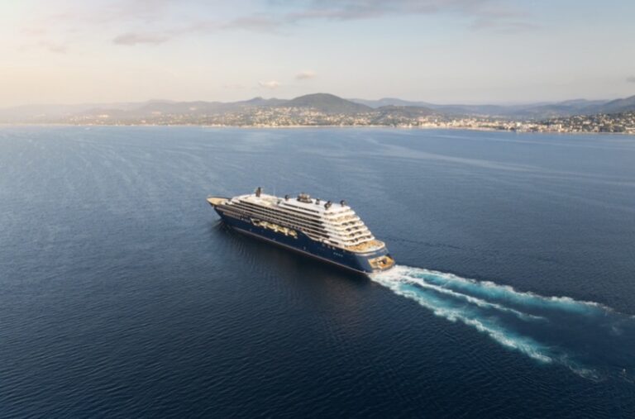
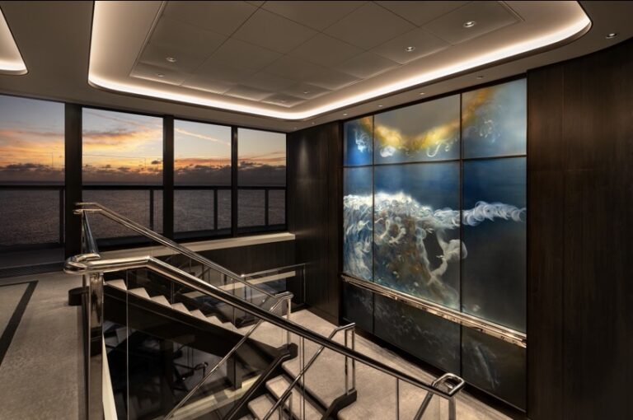
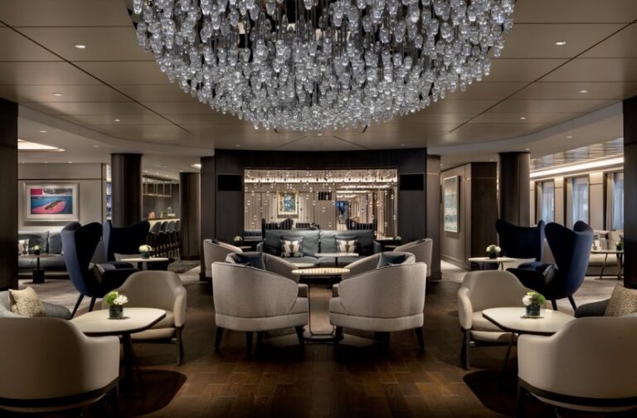
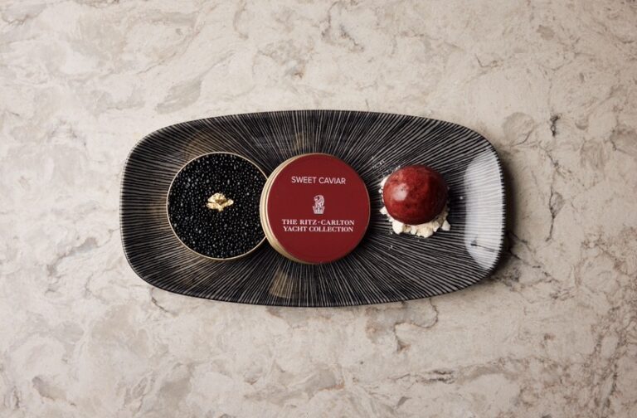
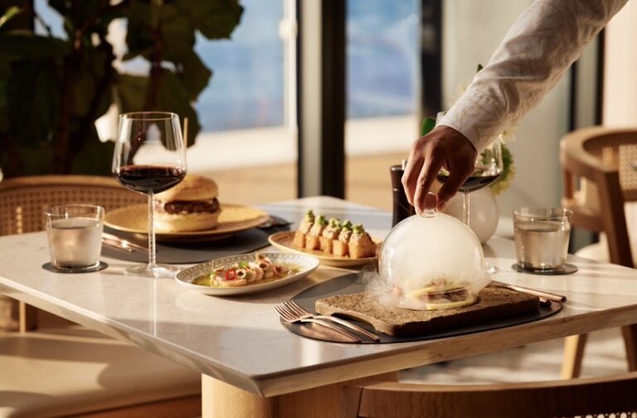
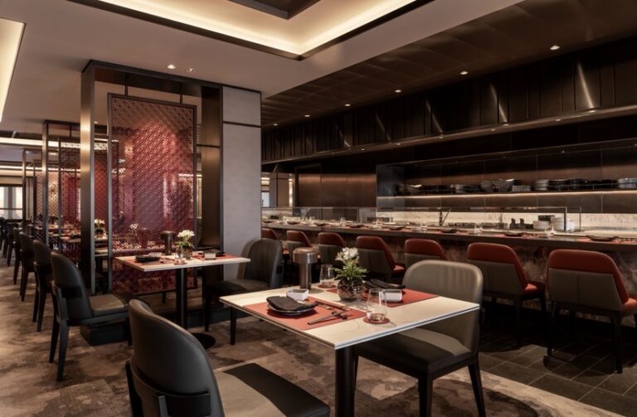
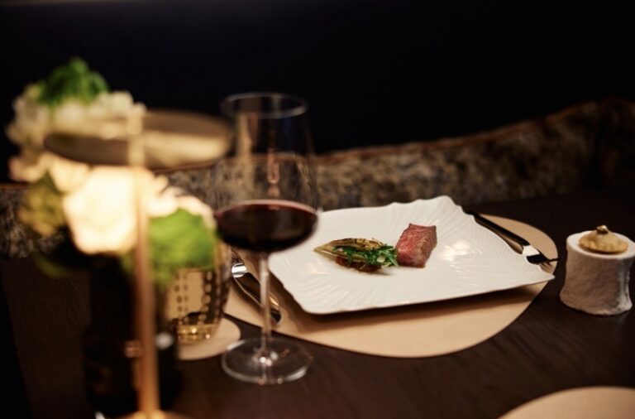
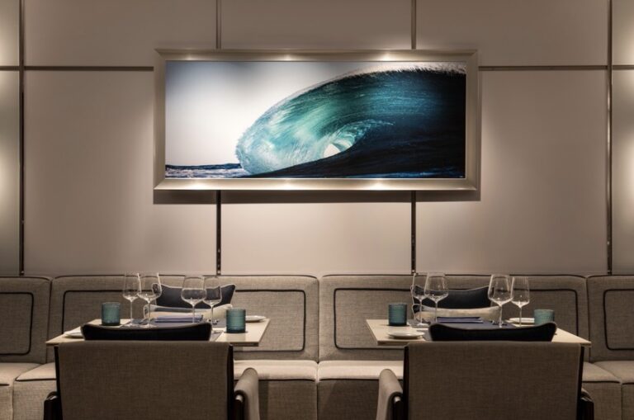
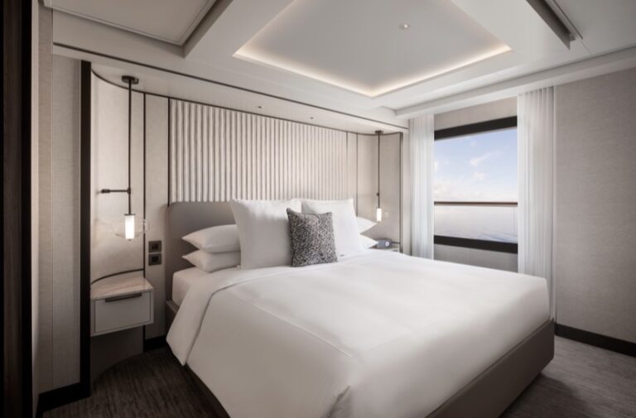
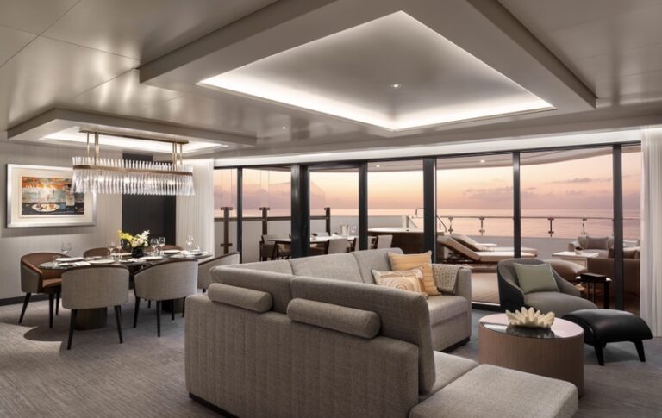
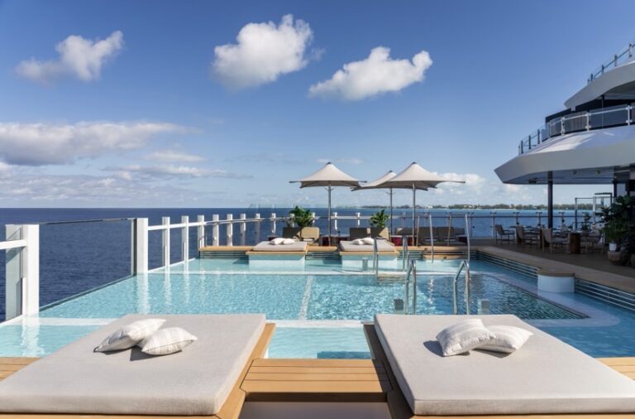
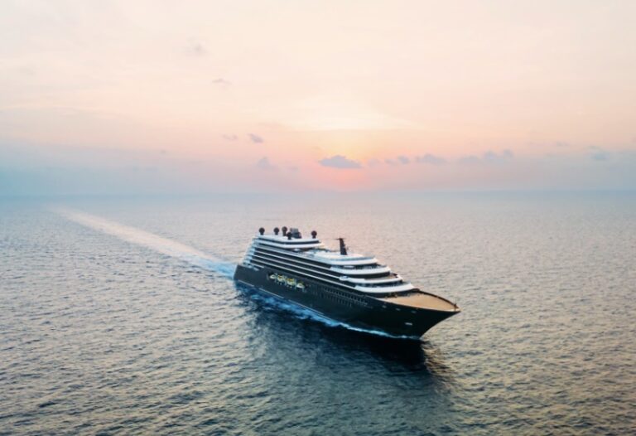
Image courtesy of: The Ritz-Carlton Yacht Collection
Ilma
When Ilma entered service in September 2024, The Ritz-Carlton Yacht Collection was no longer introducing an idea; it was developing one. Evrima had established the company’s first interpretation of a Ritz-Carlton experience at sea, but Ilma enlarged the proposition considerably. At 241 metres and 46,750 gross tonnage, it carries 448 guests across 224 suites, each with a private terrace, while its public spaces place unusual emphasis on the transition between being inside the yacht and being directly beside the water. Its name, derived from the Maltese word for “water”, is fitting: the sea is present in the design, the Marina, the pool deck, the Beach House and even the visual language of the interiors.
Ilma is still unmistakably Ritz-Carlton. The service model, residential accommodation, dining, spa and attention to detail are rooted in the hotel brand, but the yacht introduces its own character through a larger scale, stronger outdoor spaces and a more active relationship with the water. Its aft Marina can open directly onto the sea for watersports; its Beach House turns a poolside restaurant into a Peruvian and Pan-Latin social setting; and its art programme places 676 works throughout the vessel. It is therefore less useful to think of Ilma simply as a Ritz-Carlton hotel that happens to float and more interesting to see it as an attempt to translate the brand’s hospitality into a genuinely maritime environment.
The Yacht at a Glance
Ilma was built at Chantiers de l’Atlantique in Saint-Nazaire and made its maiden voyage from Monte Carlo to Rome on 2 September 2024. The ship measures 241 metres in length, 29.1 metres in breadth and 46,750 gross tonnage, with an 18-knot maximum speed. It has 11 decks, including eight guest decks, and 374 crew members serving up to 448 guests.
Ilma by the numbers:
224 suites
448 guests
374 crew
241 metres / 790 feet long
46,750 gross tonnage
11 decks
8 guest decks
1:1.2 crew-to-guest ratio
1:104.3 guest-to-space ratio
5 restaurants
7 bars
1 dedicated wine vault
2 pool areas
1 expanded Marina
676 artworks, including 48 created specifically for Ilma
The current Ritz-Carlton Yacht Collection website confirms 224 suites and describes Ilma as having light-filled accommodation, a sun-soaked pool deck and an all-inclusive onboard experience. Earlier pre-launch material listed 228 suites, reflecting an earlier specification; the current guest-facing figure is 224.
The Philosophy of Hospitality
Ilma’s hospitality model is built around a familiar Ritz-Carlton principle: service should feel highly attentive without becoming the subject of the experience. Guests receive the brand’s personalised service, all-inclusive dining and beverages, Wi-Fi, onboard entertainment and gratuities, while the yacht itself provides more freedom than a traditional resort environment. But Ilma adds another dimension: movement between spaces. The yacht was designed so that interiors and exteriors connect naturally rather than behaving as separate worlds.
The Marina’s side shell doors open above the water and a hydraulic platform lowers towards the sea; the Beach House opens towards the aft pool; the main pool deck functions as both a place for quiet daytime use and an entertainment setting; and the suites themselves extend outdoors through private terraces. That makes the experience less about a fixed daily routine and more about changing environments. Breakfast might begin privately on a terrace, lunch can move to Mistral, an afternoon can involve a paddleboard from the Marina, dinner can become a formal Italian tasting menu at Seta su Ilma, and the evening can finish at The Living Room or beside the pool.
Suites & Residences
Ilma’s 224 suites are all designed with private terraces and ocean views. The accommodation collection ranges from Terrace Suites through Signature, Grand, View and Ilma Suites, with four Concierge Suites and eight Owner’s Suites forming the upper end of the standard suite hierarchy. Terrace Suites range from approximately 27 to 42 sqm internally, with terraces between roughly 5 and 15 sqm. Signature Suites provide around 38 sqm of interior space, while Grand Suites offer approximately 52 sqm. The View Suites range from about 48 to 64 sqm and provide larger forward-facing layouts.
The larger accommodation categories become considerably more residential. Ilma Suites range from approximately 47 to 61 sqm, while the Concierge Suites offer 64 to 73 sqm with terraces of up to 38 sqm. The Owner’s Suites, of which there are eight, range from approximately 68 to 96 sqm, with terraces reaching 67 sqm. Selected upper suites include features such as expansive outdoor areas, dining spaces and private plunge pools. The design deliberately keeps the sea visible from within the accommodation. Rather than treating the terrace as an optional outdoor extension, Ilma makes it part of the basic architecture of the stay: every guest has somewhere private to sit outside, watch a port arrival, have breakfast or simply remain connected to the landscape while the yacht is underway.
Architecture, Interiors & Design
Ilma’s design is where the yacht develops its own personality within The Ritz-Carlton Yacht Collection. Aivan created the exterior, while AD Associates worked on the interiors and dpa lighting developed the lighting design. Chapi Chapo Design created the Beach House. The aesthetic draws on Malta, the sea and private-yacht design cues, but avoids turning those references into a literal nautical theme. Inside, the palette moves between pale natural tones, richer finishes and carefully placed colour. The design team describes a continuity of detailing across the yacht while giving each space its own character. The Beach House is deliberately different: its Peruvian and Pan-Latin inspiration brings stronger patterns, warmer colour and a more energetic atmosphere to an otherwise restrained yacht.
The most successful architectural idea is arguably the way Ilma handles the sea itself. Large areas of glass, openable sections of the hull and the Marina’s hydraulic platform create a much more literal connection with the water than simply placing an infinity pool at the stern. The yacht was designed so that moving from an interior lounge to an outdoor deck, and eventually to the water itself, feels like a continuous progression.
Gastronomy
Ilma’s culinary identity is built around five restaurants, seven bars and a dedicated wine vault, with two of its principal restaurants developed with chefs known for their restaurants on land. Seta su Ilma is the yacht’s modern Italian fine-dining restaurant, created with Chef Fabio Trabocchi. The seasonal tasting menus reinterpret Italian regional cooking, with Italian wines playing an important role in the programme. The restaurant is deliberately more formal and intimate than the yacht’s poolside options. The Beach House, developed with Chef Michael Mina, takes a completely different direction. Its Peruvian and Pan-Latin cooking draws on the bold flavours of South and Central America and the Caribbean, while the setting is designed around the aft pool, sea views and a more relaxed social atmosphere. Lunch and dinner are complemented by brunch events, Latin-inspired live music, percussionists and sunset rituals.
Memorī is the Pan-Asian restaurant, built around an open 12-seat sushi bar and dishes ranging from sashimi, tempura and dumplings to Wagyu, accompanied by sake, Champagne, Japanese whisky and plum wines. Mistral, positioned close to the main pool, focuses on Mediterranean flavours and alfresco dining. Tides serves breakfast, lunch and dinner through menus influenced by the regions Ilma is visiting, with an emphasis on seasonal and local ingredients.
There is also Dining Privée, a private dining space within Tides for celebrations and special occasions, while the Wine Vault provides a dedicated setting for the yacht’s wine programme. The variety matters because Ilma can move between formal Italian dining, Pan-Asian cuisine, Mediterranean lunches and the much more relaxed Latin character of the Beach House without making the entire culinary programme feel like variations on the same restaurant.
Wellness, Health & the Modern Luxury Lifestyle
The Ritz-Carlton Spa aboard Ilma is designed less as a single treatment room operation and more as a compact wellness complex. It contains 11 treatment rooms, five of which can be used for outdoor treatments, alongside a sauna, steam room, relaxation areas, The Barber and The Salon. Treatment brands include ESPA, 111SKIN and Pisterzi. Fitness is divided between three dedicated spaces: the Movement Studio, Cycle Studio and Fitness Studio, the latter equipped for cardio and strength training. Technogym equipment forms part of the fitness offering, while the wider programme includes movement and exercise classes.
What makes the wellness proposition particularly compatible with Ilma’s overall design is that it does not require guests to retreat completely indoors. Five spa rooms can provide treatments outdoors, while the yacht’s decks, pool areas and Marina create natural opportunities for movement and time in the open air.
The result is a more conventional luxury-hotel interpretation of wellness than an expedition or destination-retreat model: polished, service-led and treatment-focused, but with the advantage of being able to step outside and find the sea immediately beyond it.
Pools, Decks & Life Outdoors
Ilma’s main outdoor stage is Deck 10, where the large Main Pool sits alongside the Pool Bar, sun decks and an outdoor LED screen. It is designed to change character throughout the day, from a place for swimming and lounging to a setting for sail-away parties, themed events and films beneath the stars. A second pool sits at the aft Beach House, where the Infinity Pool extends the restaurant’s beach-club atmosphere towards the horizon. The poolside environment is more social and energetic than the quieter spaces elsewhere on the yacht.
Then there is the Marina, which is arguably Ilma’s most distinctive outdoor space. Large glass windows, openable side shell doors and a hydraulic platform allow guests to move directly from the yacht towards the water. The Marina Terrace provides another outdoor area for cocktails, refreshments and views, while the Marina itself supports kayaking, paddleboarding, Seabob and electric foiling. This is where Ilma’s design philosophy becomes tangible. The yacht does not simply provide views of the sea; in the Marina, the sea becomes part of the onboard activity.
Art, Culture & the Visual World
Ilma’s art programme is unusually extensive for a yacht of its type. The collection contains 676 hand-selected works, including 48 created specifically for the vessel, curated to work with the architecture rather than simply decorate empty walls.
The collection includes works by David Hockney, Andy Warhol, Pablo Picasso, Jon Isherwood, Rob Plattel and Chas Colburn, alongside other artists and designers. Hockney’s Dive, for example, appears in the spa entrance, while other works are positioned throughout guest areas so that the collection becomes part of the movement through the yacht. The approach is appropriate for Ilma because its interiors are relatively restrained. Art provides much of the colour and personality that might otherwise have been supplied through stronger architectural decoration. A guest moving from the spa to a restaurant or lounge encounters the collection almost incidentally, more like walking through a private collection than visiting a conventional shipboard gallery.
Entertainment, Nightlife & Social Life
Ilma’s social life is centred less around a single theatrical venue and more around several spaces that change character throughout the day. The Living Room is the yacht’s principal social hub, with travel books and bestsellers during the day before evolving into a piano bar with dancing and live music in the evening. Its blue palette deliberately echoes the sea outside. The Observation Lounge provides a quieter setting for taking in the scenery, while the Humidor offers cigars and spirits for guests looking for a more traditional evening ritual. The Main Pool can become an entertainment venue through live performances, sail-away celebrations, themed events and outdoor cinema, while the Beach House introduces Latin-inspired live music and percussion as the evening develops.
The programme also extends beyond nightlife. Guests can participate in destination-based art classes, photography and floral workshops, board games and educational conversations, while selected voyages bring experts onboard for talks and interactive sessions about the culture, history and wildlife of the destinations being visited. There is therefore no requirement to make an evening into a major event. Ilma’s entertainment works through changing social spaces: piano and conversation in The Living Room, a film beside the pool, music at the Beach House, a drink in the Observation Lounge or simply time outdoors.
Destinations & the Way It Travels
Ilma was introduced with an itinerary philosophy that combines recognisable yachting destinations with smaller ports and longer stays. Its early Mediterranean programme included Santorini, Porto Cervo and Valletta, before expanding into the Caribbean and Northern Europe. The Northern European programme brought the yacht to destinations including Amsterdam, Stockholm and Reykjavík, representing a new region for The Ritz-Carlton Yacht Collection at the time.
Its current programme continues across the Mediterranean, Northern Europe and the Caribbean, with the wider Ritz-Carlton Yacht Collection now also operating in Asia-Pacific and Alaska through its expanded fleet. Ilma’s 2026 programme includes routes such as Barcelona to Monte Carlo, passing through the Balearic Islands, Sardinia and the French Riviera, as well as a Rome to Venice itinerary incorporating Sorrento, Dubrovnik, Kotor and Croatian destinations. The shore programme is an important part of the experience. Rather than treating excursions as generic sightseeing, selected journeys include experiences such as an archaeologist-led visit to the Acropolis of Lindos, private access at St John’s Co-Cathedral in Valletta, a helicopter-and-winery experience in Mallorca, private wine tasting near Pompeii and culinary experiences in Tallinn and Croatia.
That approach gives Ilma a distinctly Ritz-Carlton interpretation of yachting: the yacht provides the setting, but the destination is expected to provide much of the substance.
Technology, Sustainability & the Future
Ilma represents a significant technical step forward from the first Ritz-Carlton yacht. It is the first vessel in the collection to use LNG dual-fuel propulsion, with Wärtsilä 31DF engines capable of operating on natural gas and marine gas oil. The system was designed with future fuel flexibility in mind, including the possibility of using biofuels or synthetic fuels as those supply chains develop. The yacht’s environmental design also includes a hydrodynamically optimised hull, advanced water-treatment systems, efficient power generation, heat recovery and LED lighting. The propulsion system was developed with a focus on energy efficiency, while the vessel’s operating profile, including slower cruising and overnight stays in ports, can also reduce time spent at sea.
There is a particularly interesting engineering detail behind Ilma’s propulsion story. The yacht was used in an evaluation study of ABB’s Dynafin propulsion concept, a system inspired by the movement of a whale’s tail. The study examined potential reductions in required propulsion power, giving Ilma a role beyond its guest-facing identity as a luxury yacht and making it part of the wider experimentation taking place around more efficient marine propulsion. Ilma also became a technical reference point for the next yacht in the collection. Luminara uses the same LNG dual-fuel approach, with Ritz-Carlton Yacht Collection subsequently incorporating operational lessons from Ilma into its newer vessel.
Who Is Ilma Actually For? — And What Does It Add to Luxury Hospitality at Sea?
Ilma makes the most sense for guests who want the familiarity of a major luxury-hotel brand but are drawn to the particular freedom of being at sea. It is especially suited to people who care about polished service and residential accommodation but also want to spend substantial time outdoors, whether around the main pool, at the Beach House or directly on the water from the Marina. Its personality is also likely to appeal to guests who treat dining and design as part of the reason to travel. Fabio Trabocchi and Michael Mina give the culinary programme two very different points of reference; the art collection gives the interiors a genuine cultural dimension; and the yacht’s range of lounges, pools and outdoor spaces allows the social atmosphere to shift considerably depending on where a guest spends the day.
But Ilma’s most distinctive contribution is the way it makes the edge between yacht and sea part of the experience. The private terrace begins that relationship at the suite. The pool decks extend it into shared space. The Beach House changes the atmosphere again, while the Marina takes the idea to its most literal point by allowing guests to move from the yacht directly towards the water with kayaks, paddleboards and other equipment.
That makes Ilma different from a luxury hotel transplanted onto a ship. Its strongest spaces are those where the architecture stops trying to keep the sea outside. The water is visible from the suite, enters the social spaces through glass and open decks, becomes the setting for dining and eventually becomes something guests can physically enter from the Marina. For a Ritz-Carlton product, that is an important distinction. The brand brings the service culture and residential polish; Ilma’s job is to make those qualities belong to a yacht rather than simply placing them on one.
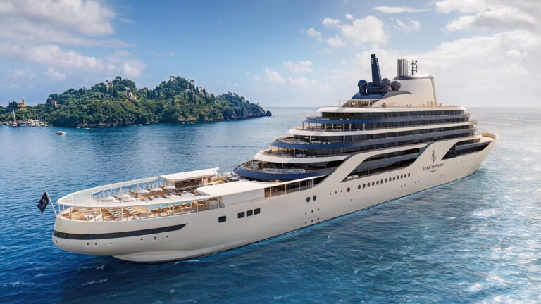
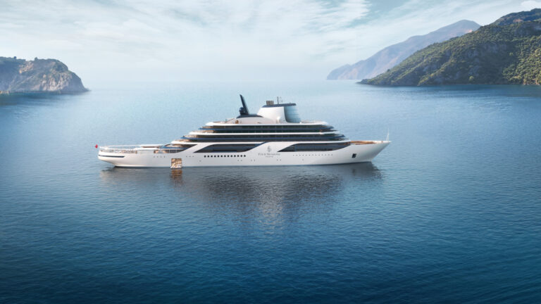
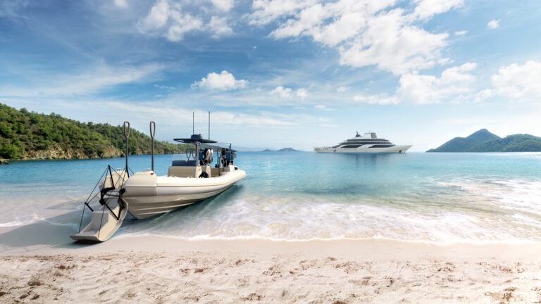
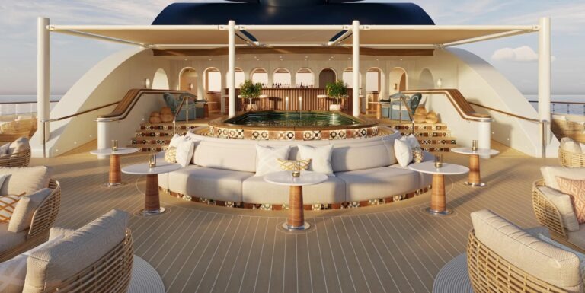
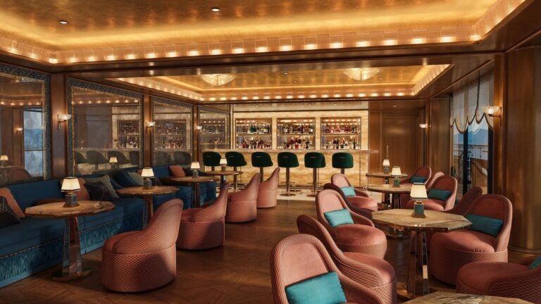
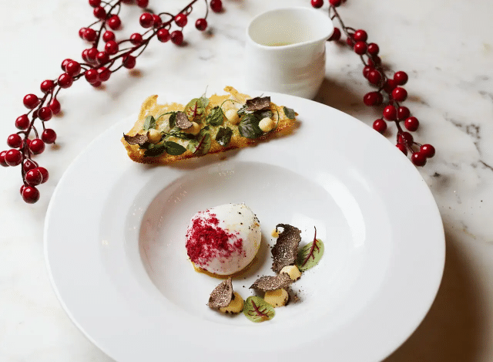
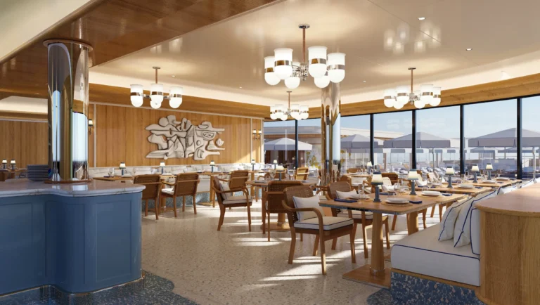
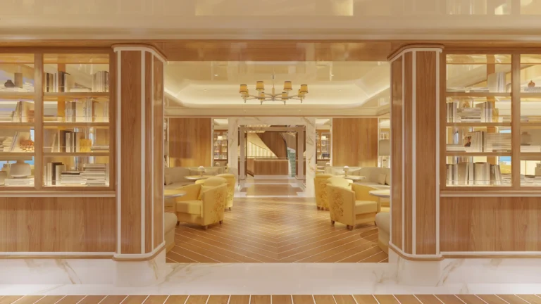

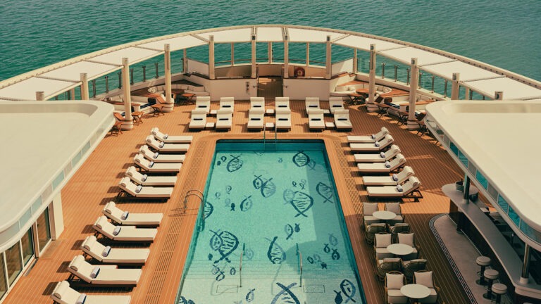
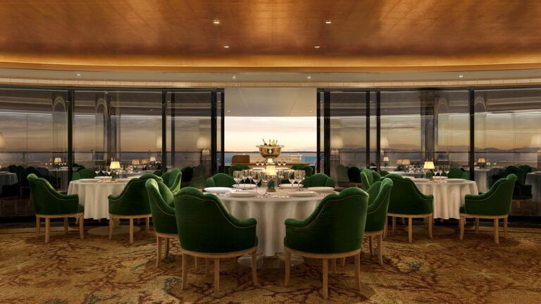
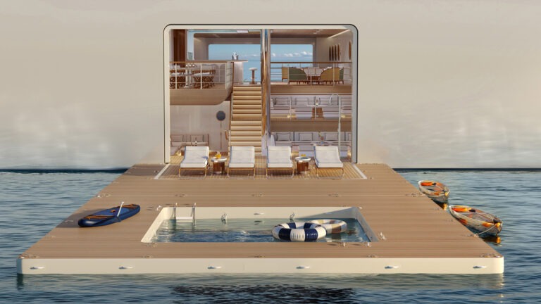
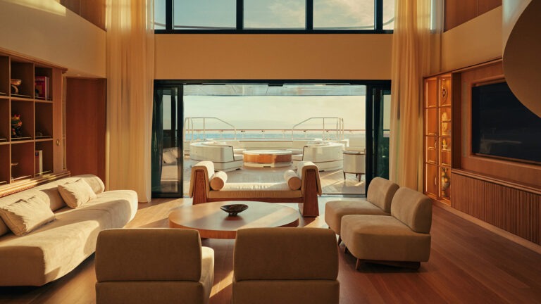
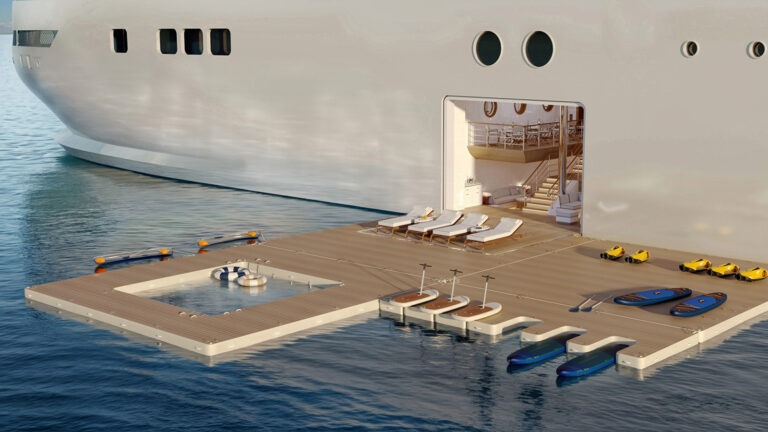
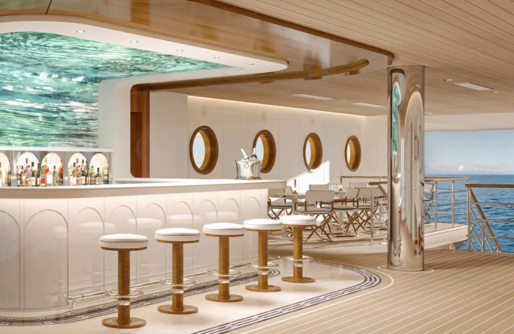
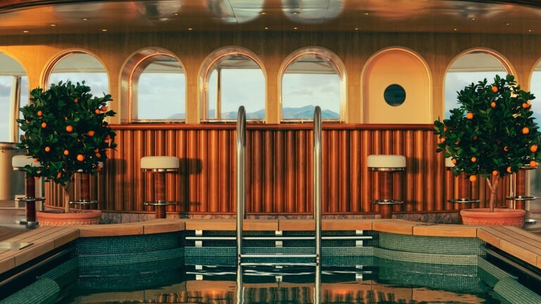
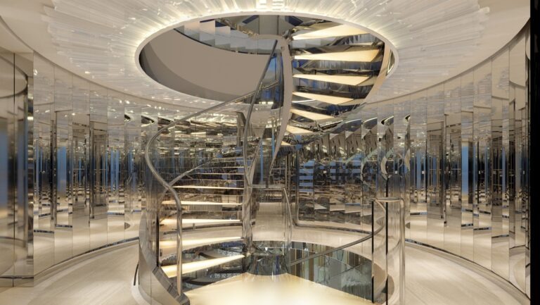
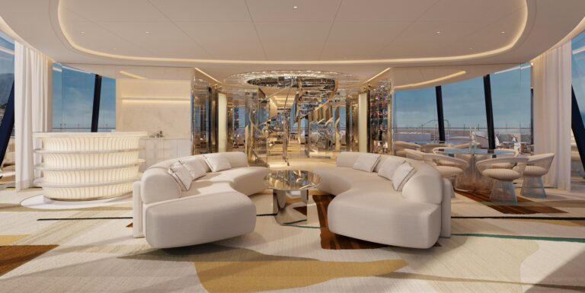
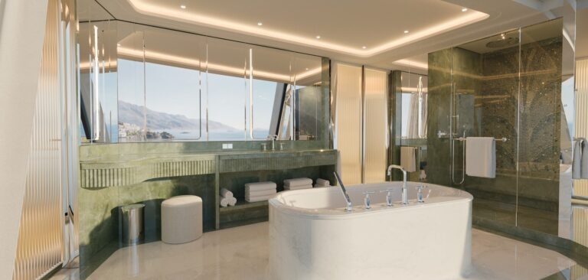
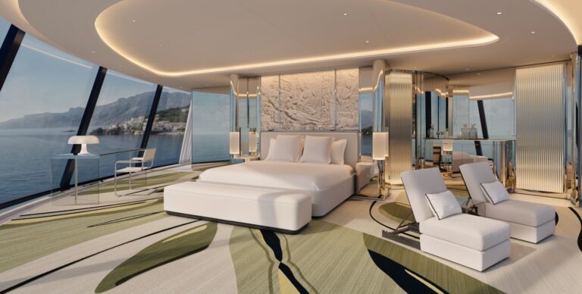
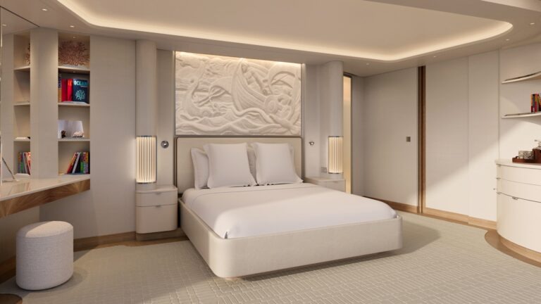
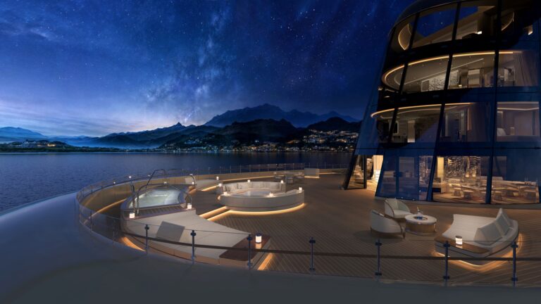
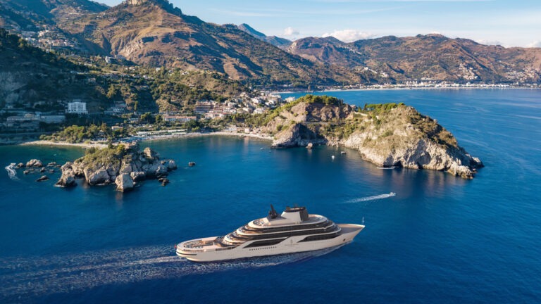
Image courtesy of: Four Seasons Yachts Collection
Four Seasons I
When Four Seasons I entered service on 20 March 2026, Four Seasons moved its hospitality philosophy into an environment where the guest relationship is fundamentally different: the property itself is travelling. At 207 metres and 34,000 gross tonnage, the yacht carries just 222 guests across 95 suites, each with ocean views and a private terrace. Its inaugural voyage was deliberately timed to coincide with the 65th anniversary of Four Seasons and the opening of the company’s first hotel in Toronto in 1961, with founder Isadore Sharp and his wife Rosalie Sharp named godparents of the yacht. Built by Fincantieri and developed with Marc-Henry Cruise Holdings, Four Seasons I introduces the brand’s first all-suite, residential-style maritime product.
The yacht takes many of its cues from the golden age of yachting and mid-century travel, but its most important design decision is considerably simpler: every suite faces the ocean. Large terraces, extensive glazing, open-air social spaces and a transverse Marina repeatedly bring guests into direct contact with the water, while interiors by Tillberg Design of Sweden, Martin Brudnizki Design Studio and creative direction from Prosper Assouline give the vessel the atmosphere of a contemporary private residence rather than a conventional cruise ship. The result is a yacht built around space, privacy and movement, with Four Seasons service connecting the suite, restaurants, wellness spaces, decks and destinations into one continuous experience.
The Yacht at a Glance
Four Seasons I was constructed by Fincantieri in Italy and launched as the first vessel of Four Seasons Yachts. It measures 207 metres in length and 34,000 gross tonnage, with 15 decks and 95 suites accommodating a maximum of 222 guests. The deliberately low guest count gives the yacht an unusually high amount of space per person, while the all-suite configuration eliminates interior cabins altogether.
Four Seasons I by the numbers:
95 suites
222 guests
Approximately 1:1 guest-to-staff ratio
207 metres / 679 feet long
34,000 gross tonnage
15 decks
All-suite accommodation
Private terrace in every suite
Floor-to-ceiling ocean views throughout the accommodation
11 restaurants, bars and lounges
20-metre saltwater Piscine
Transverse Marina with direct access to the sea
L’Oceana Spa
Theatre
Kids Club and Teens Club
Funnel Suite with approximately 470 sqm of interior space and 457 sqm of terrace
The yacht’s accommodation scale is central to its identity. Four Seasons describes the product as residential in style, with its suites designed as private sanctuaries rather than conventional shipboard cabins. The largest, the Funnel Suite, combines approximately 927 sqm of indoor and outdoor space, while even the entry-level accommodation has its own private terrace and direct ocean outlook.
The Philosophy of Hospitality
Four Seasons I takes the service philosophy established by the hotel group and applies it to a much smaller guest population. With 95 suites and a guest-to-staff ratio of approximately 1:1, the yacht is designed around personalised service rather than a fixed sequence of cruise-ship routines. The emphasis is on allowing guests to use the yacht according to their own pace, with dining, wellness, entertainment and shore experiences available without requiring everyone onboard to follow the same programme. The residential character strengthens that approach.
A private terrace becomes an extension of the suite; the Salon can function as a living room; Sedna provides a more formal dining experience; Horizon Lounge moves towards an open-air Mediterranean atmosphere; and the Marina allows guests to leave the conventional boundaries of the vessel altogether. Each part of the yacht is intended to feel like another environment within the same private residence rather than another compulsory stop on an onboard schedule. That philosophy also appears in the way Four Seasons approaches destinations. The brand has developed personalised Shore and Sea Experiences alongside access to smaller ports and yacht-oriented harbours, allowing guests to combine the privacy of the yacht with experiences shaped around their interests. Four Seasons I can therefore operate as both accommodation and a base for exploring the coast, with the balance between the two left largely to the guest.
Suites & Residences
Four Seasons I has 95 suites, all with floor-to-ceiling ocean views, private terraces, walk-in closets and spacious bathrooms. The accommodation collection begins with Seaview Suites and extends through progressively larger Ocean and Grand Ocean configurations before reaching three highly distinctive upper categories: the Portofino Suite, Loft Suite and Funnel Suite. The standard suites are designed around the idea that outdoor space should be part of the basic accommodation rather than a premium addition. Seaview Suites have approximately 44 sqm of interior space, with terraces ranging from around 6 to 13 sqm. Superior Seaview and Ocean Suites increase the living area, while selected Ocean configurations can be connected with adjoining spaces to accommodate families and larger groups.
The larger accommodation becomes considerably more residential. The Portofino Suite provides approximately 199 sqm of interior space and a 193 sqm terrace, with three bedrooms, four bathrooms, a private splash pool and expansive indoor-outdoor living. The Loft Suite extends across two levels, with approximately 331 sqm of interior space and a 408 sqm terrace, three bedrooms, a private splash pool, sauna, steam room and outdoor gym. At the top is the Funnel Suite, which has approximately 470 sqm of interior space and 457 sqm of terrace across four levels. It contains three bedrooms, four bathrooms, three powder rooms, a private kitchen, indoor and outdoor gym areas and a steam room. Its forward position and extensive curved glazing make the sea the principal visual element of the residence. Combined with its terrace, the suite provides approximately 927 sqm of private indoor-outdoor space.
The suite design is deliberately residential rather than overtly nautical. Warm woods, natural stone, bespoke furnishings and large areas of glass keep the focus on light and the surrounding landscape, while the extensive terrace programme means that even the most conventional accommodation maintains a direct physical relationship with the sea.
Architecture, Interiors & Design
Four Seasons I was designed around a combination of mid-century glamour, classic yachting references and contemporary residential interiors. Tillberg Design of Sweden worked on the yacht’s overall design, while Martin Brudnizki Design Studio contributed to the interiors and Prosper Assouline serves as creative director. The intention was to evoke the golden age of travel without reproducing a period-style yacht. The interiors consequently rely on warm woods, natural materials, bespoke furniture and generous glazing rather than heavy nautical decoration. In the suites, bathrooms feature green stone inspired by Brazilian quartzite, while straw-marquetry details behind the beds introduce a more decorative residential element. The public areas become progressively more expressive, allowing each venue to develop its own identity while remaining part of the same overall design language.
Several details connect the interiors directly to maritime history. Eglomise glass panels based on historic sailing charts line the corridors leading towards the restaurants, while chairs in the Salon were developed with de Gournay and draw on Art Deco furniture and the decorative language of twentieth-century ocean liners. Horizon Lounge uses a hand-cut geometric marble mosaic in earthy greens and whites, giving the open-air space a visual identity closer to a private Mediterranean club than a conventional shipboard bar. The architecture ultimately keeps returning to the same idea: the yacht should frame the sea rather than compete with it. The extensive glazing, terraces, open-air lounges and side-opening Marina mean that the surrounding landscape remains part of the interior experience, even when guests are inside.
Gastronomy
Four Seasons I has 11 restaurants, bars and lounges, creating a culinary programme that moves between fine dining, Japanese omakase, Mediterranean food, Levantine flavours, cocktails, caviar, poolside dining and informal all-day spaces. Breakfast is complimentary, while other dining and beverage experiences are generally offered à la carte. Sedna is the principal restaurant and the most formal culinary environment on the yacht. Its menus are rooted in modern French techniques with global influences, while a rotating Chef-in-Residence programme brings culinary talent from Four Seasons restaurants around the world. The programme has included chefs such as Christian Le Squer, Luca Piscazzi, Guillaume Galliot, Yoric Tièche and Paolo Lavezzini. A private dining room accommodates up to ten guests, and the wine programme is developed around sommelier-selected bottles and pairings.
Miuna provides a completely different experience. Built around a traditional hinoki-wood counter, the intimate omakase restaurant focuses on Japanese cuisine and sustainably sourced, locally available ingredients, creating a smaller and more concentrated dining environment than Sedna. Terrasse is the yacht’s more informal coastal restaurant, serving breakfast and other meals with menus influenced by the destinations visited. Its open-air character keeps dining closely connected to the surrounding sea.
Horizon Lounge shifts towards Levantine cuisine, shareable mezzes, Mediterranean wines and cocktails. With its plunge pool and open-air setting, it operates somewhere between restaurant, beach club and sunset lounge. Champagne & Caviar, positioned beside Sedna, is an adults-only terrace devoted to caviar, Balik salmon and a wide Champagne selection, including Grand Cru and grower Champagnes. The beverage programme continues through Salon, Bar Piscine, Marina Bar, Bar O and the Cigar Lounge. Bar O takes its inspiration from 1960s jet-set cocktail culture, with vintage spirits and tableside mixology, while the Cigar Lounge combines cigars, rare spirits and Premier Cru chocolate pairings. Marina Bar becomes particularly distinctive during dedicated Marina Days, when its open-air position at sea level changes the setting from daytime watersports base to an evening stargazing space.
The breadth is important because Four Seasons I does not rely on a single signature culinary identity. Its food programme is designed to move with the guest: formal dining at Sedna, omakase at Miuna, coastal cooking at Terrasse, caviar and Champagne at sunset, or a cocktail at Bar O later in the evening.
Wellness, Health & the Modern Luxury Lifestyle
Wellness aboard Four Seasons I is centred on L’Oceana Spa, a substantial facility built around what Four Seasons calls its Five Elements of Vitality. The spa combines conventional treatments with thermal experiences and newer recovery-focused technologies, including a hammam, sauna, aromatic steam, cold therapies, hydrotherapy, cryotherapy and infrared treatments. The fitness programme extends beyond a conventional gym. Guests can access personalised training, movement sessions, sunrise yoga, meditation, breathwork and mindfulness practices, while the yacht’s outdoor areas provide additional space for exercise and recovery. The relationship between wellness and the sea is therefore practical rather than purely visual: guests can move from treatment and thermal facilities directly into open-air environments.
The yacht also introduces a more contemporary interpretation of health-focused travel through longer wellness programmes. Four Seasons I’s 2026 programme includes The Lanserhof Reset, a dedicated transatlantic wellness journey combining diagnostics, consultations, treatments and expert-led programming. This extends the idea of a luxury voyage into the growing territory of longevity and preventative wellbeing without turning the yacht itself into a medical retreat. The result is a wellness programme that remains recognisably Four Seasons: highly service-led and hotel-like, but with the additional advantage of being able to place recovery, movement and quiet time against a constantly changing natural environment.
Pools, Decks & Life Outdoors
Four Seasons I’s outdoor spaces are organised around two very different ideas: the Piscine as a social pool environment and the Marina as direct access to the sea. The 20-metre saltwater Piscine is the yacht’s central outdoor gathering point. During the day it operates as a conventional pool with loungers and poolside service, but its hydraulic floor can rise to transform the space into a dance floor and event area. This allows the same deck to move from quiet daytime use into evening entertainment without requiring a separate nightclub-style venue.
Horizon Lounge adds a more secluded outdoor environment. Its plunge pool, open-air seating and adults-only atmosphere give it the feel of a private Mediterranean beach club, particularly around sunset and later in the evening when the uninterrupted views make it suitable for stargazing. The most distinctive outdoor feature is the transverse Marina. Rather than opening only at the stern, the yacht creates a waterfront environment along its side, with retractable platforms that can expand the usable space during dedicated Marina Days. Water sports, an ocean pool, sun loungers, dining and wellness activities can all take place directly beside the water.
Kayaks, paddleboards and other watersports equipment allow guests to move away from the yacht itself, while the Marina Bar provides food, juices and drinks during the day before becoming an open-air evening setting. It is this part of Four Seasons I that most clearly separates its outdoor programme from a conventional pool deck: the yacht can temporarily behave like a private waterfront property.
Art, Culture & the Visual World
Art on Four Seasons I is integrated into the architecture rather than separated into a conventional gallery. The collection works through materials, decorative details, historic references and curated objects that appear throughout the guest journey. Historic sailing charts have been transformed into eglomise glass panels by London-based Clifford Glass Studio, creating a visual connection to navigation and the yacht’s maritime purpose. In the Salon, embroidered furniture developed with de Gournay draws on Art Deco references and marine motifs associated with twentieth-century ocean liners. The cultural programme extends into the Theatre, an intimate space designed for guest speakers, creative workshops, live music and destination-related conversations. Rather than relying on large-scale productions, the Theatre provides a setting where guests can engage with visiting experts, artists and cultural contributors in a much smaller environment. The yacht’s visual identity also changes according to the space. Sedna is more restrained and formal, Horizon Lounge uses Moroccan and Levantine references, Bar O draws on 1960s European jet-set culture and the Salon combines residential comfort with Art Deco maritime details. This variety prevents the yacht from becoming visually uniform while keeping the broader design language coherent.
Entertainment, Nightlife & Social Life
Four Seasons I does not depend on a large theatre production or casino to create its social life. Instead, entertainment is distributed across several spaces, allowing the yacht to become more active gradually as the day progresses. The Salon operates as the central living room, with pastries, afternoon tea and conversation during the day before moving into drinks, music and social gatherings later. Bar O provides the more intimate evening setting, with craft cocktails, rare vintage spirits and tableside preparation, while the Cigar Lounge offers a quieter after-dinner environment.
The Theatre introduces live music, speakers, creative workshops and other cultural programming. Outside, Piscine can become an event space when its floor rises from the water, while Horizon Lounge brings sunset gatherings and late-night stargazing. The Marina has its own evening programme, including live music and drinks directly at sea level. There is also a family dimension. The Kids Club operates through Four Seasons’ Kids For All Seasons programme, while the Teens Club provides a more independent social environment for older children. This is significant because the yacht’s intimate character does not mean it is designed exclusively around couples or adults; its residential suite configurations and family facilities allow the product to operate as a multigenerational holiday as well.
The entertainment model is therefore deliberately fragmented. Guests can spend an evening moving between a performance in the Theatre, drinks in Bar O, music around Piscine or a late-night gathering at the Marina without any single venue having to carry the entire social programme.
Destinations & the Way It Travels
Four Seasons I began its service in the Mediterranean, with its inaugural programme built around destinations associated with yachting as well as smaller ports and coastal locations. The broader inaugural programme covers the Mediterranean, Caribbean and Bahamas, with more than 130 distinct destinations across over 30 countries and territories announced across its initial schedule. The Mediterranean programme includes destinations such as Saint-Tropez, Bodrum, Hydra, the Greek Islands, Croatia and Montenegro, allowing the yacht to move between established luxury destinations and smaller coastal environments. The emphasis is on the type of ports and anchorages where a smaller vessel can create a more intimate arrival experience than a large cruise ship.
The Caribbean and Bahamas programme follows a similar principle. Rather than making the voyage purely about port-to-port movement, Four Seasons incorporates dedicated Marina Days, where the yacht anchors and effectively creates its own temporary waterfront destination. Guests can swim, use watersports equipment, dine beside the water or simply remain onboard while the surrounding landscape becomes the backdrop. Shore experiences are also designed to complement the Four Seasons hospitality model. The emphasis is on personalised experiences and access rather than simply transporting large groups through a standard excursion programme. This can include private cultural visits, culinary experiences, active exploration and destination-specific activities shaped around individual interests.
The way Four Seasons I travels therefore forms part of its identity. The yacht is not presented simply as a luxurious means of reaching a destination; the movement between destinations, the time spent at sea and the ability to turn the yacht itself into a waterfront environment are all part of the voyage.
Technology, Sustainability & the Future
Four Seasons I incorporates advanced environmental and digital systems developed by Fincantieri. The yacht was delivered in February 2026 as the first Navis Sapiens vessel of the Fincantieri Group, using an integrated digital architecture based on real-time data and artificial-intelligence solutions to support safer and more efficient operations and allow future technologies to be incorporated into the vessel’s systems. Fincantieri also describes Four Seasons I as using its latest environmental protection technologies. The ship’s engineering combines efficiency-focused systems with the residential design approach, while the digital architecture is intended to allow the vessel to evolve technologically rather than becoming fixed to the systems available at launch.
Technology is also intentionally subdued from the guest perspective. The yacht’s digital systems support the operation of the vessel and suite environment without allowing technology to dominate the interiors. This is consistent with the wider design philosophy: systems should make the experience more responsive while remaining largely invisible. The vessel also establishes the foundation for the wider Four Seasons Yachts programme. Four Seasons I is the first of the brand’s yachts, with Four Seasons II announced for 2028 and designed around a different accommodation configuration, including larger residential-style suites. Four Seasons is therefore treating Four Seasons I as the beginning of a dedicated hospitality category.
Who Is Four Seasons I Actually For? — And What Does It Add to Luxury Hospitality at Sea?
Four Seasons I is aimed at guests who want the familiarity and service culture of a major luxury hotel brand but are interested in the freedom of travelling by yacht. The strongest fit is for those who value residential accommodation, privacy and highly personalised service but still want access to restaurants, social spaces, wellness, entertainment and destinations without chartering an entire vessel. The 95-suite configuration is important to that proposition. Couples can retreat into private accommodation and terraces, families can use connected suites and dedicated children’s facilities, while guests who prefer a social voyage have several restaurants, lounges, the Theatre, Piscine and Marina to move between. The yacht can therefore support very different styles of travel without forcing them into a single onboard routine.
But the defining idea of Four Seasons I is the way it treats the sea as part of the property rather than simply the view from it. The private terrace begins that relationship at the suite level. The Piscine turns the outdoor deck into a flexible social environment. The Marina takes the concept further, allowing guests to step directly from the yacht into the water and use the sea as an active part of the day. The same principle runs through the design. The Funnel Suite is organised around its relationship with the horizon; the restaurants repeatedly use open-air settings and panoramic views; the Theatre provides an intimate cultural environment rather than a large-scale cruise production; and the Marina can become a temporary waterfront club. Four Seasons I is consequently less about reproducing a Four Seasons hotel on a vessel than about asking what Four Seasons hospitality can become when the entire property is moving through the landscape.
That is the yacht’s particular place within luxury hospitality at sea: a Four Seasons residence that travels, where the brand’s established service model is combined with unusually generous private space and an architecture designed to keep the ocean physically and visually present throughout the voyage.
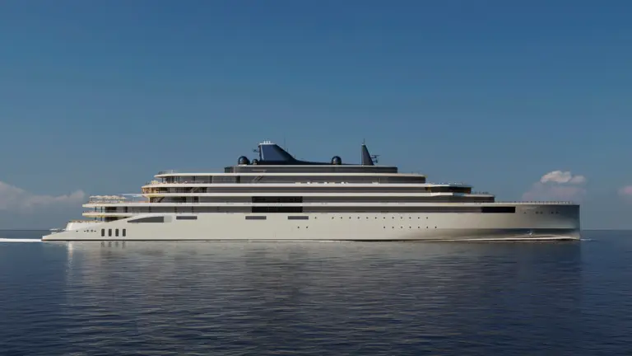
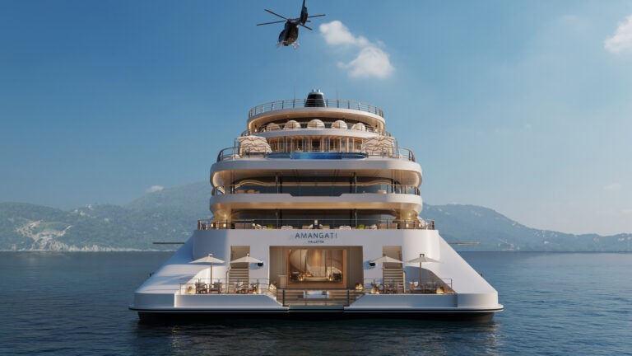
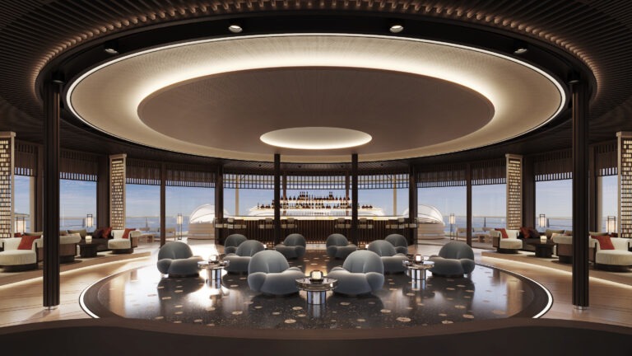
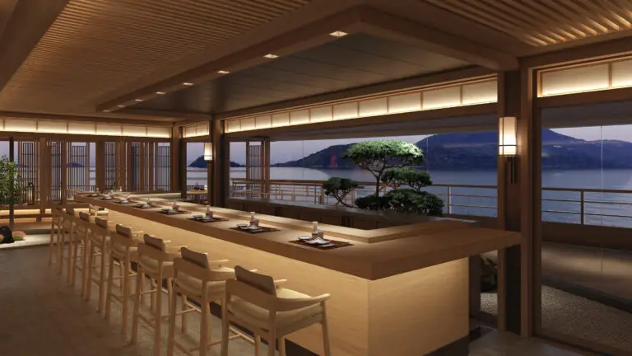
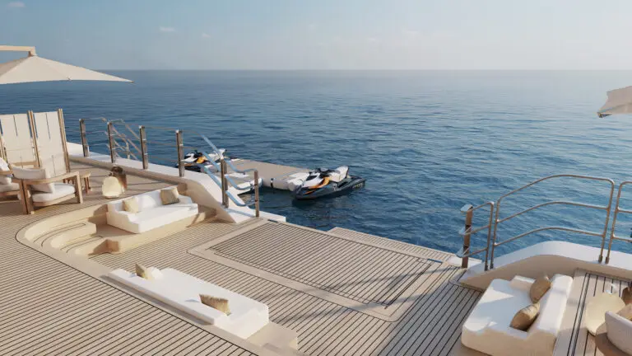
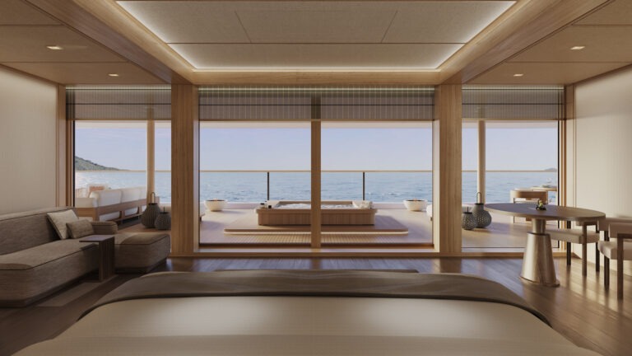
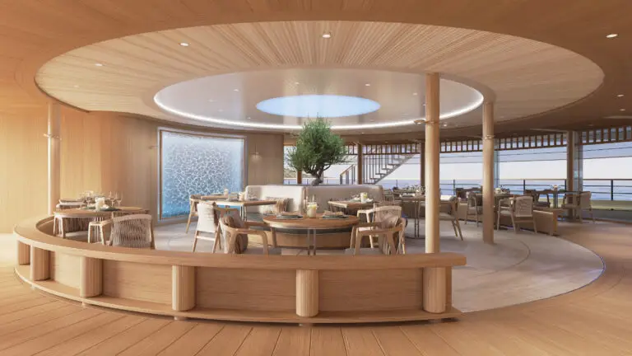
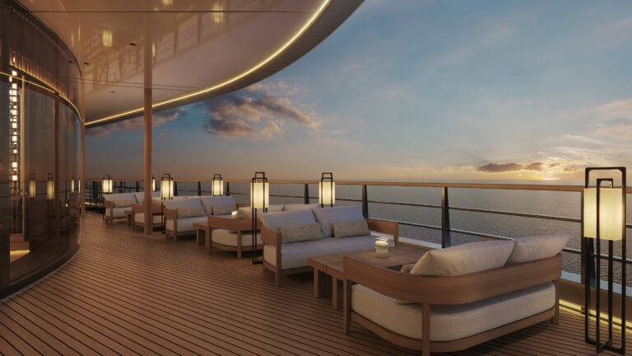
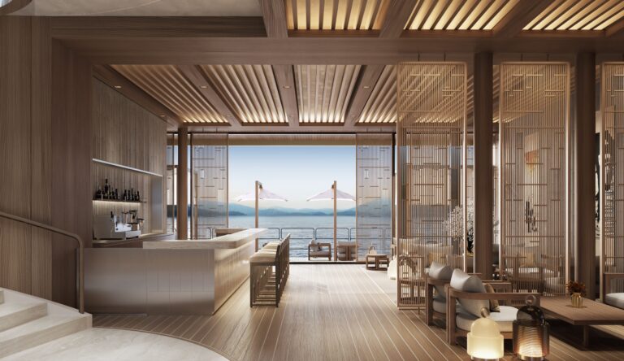
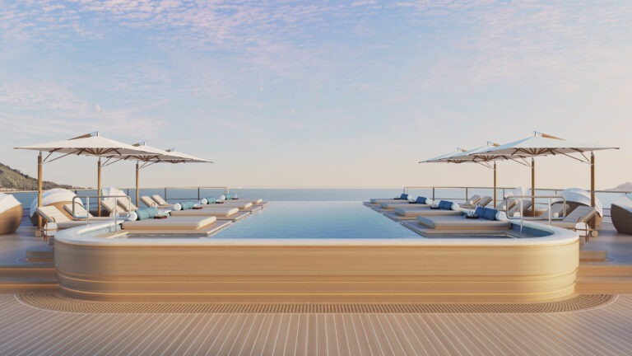
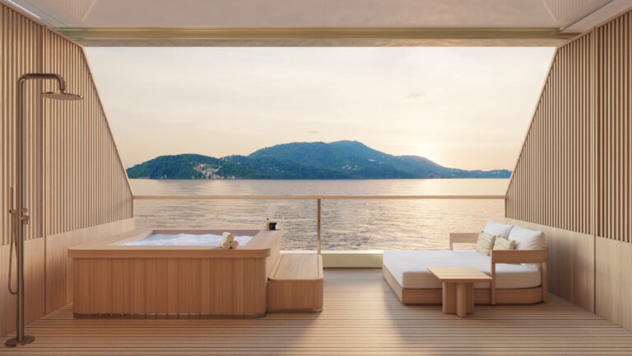
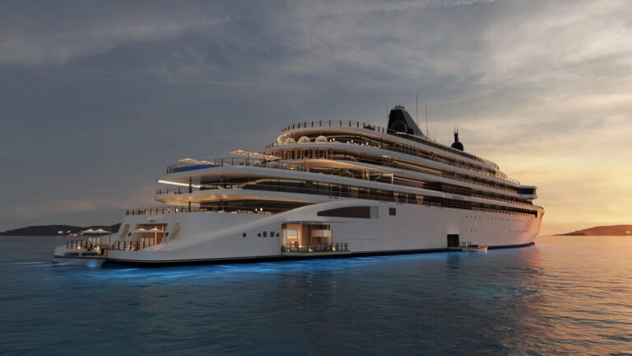
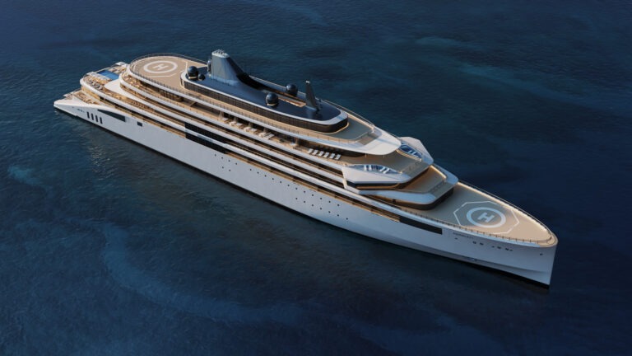
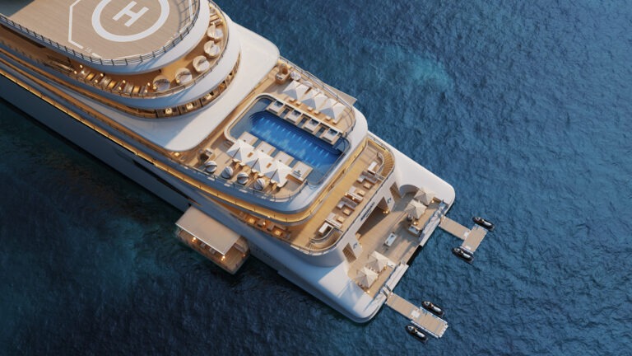
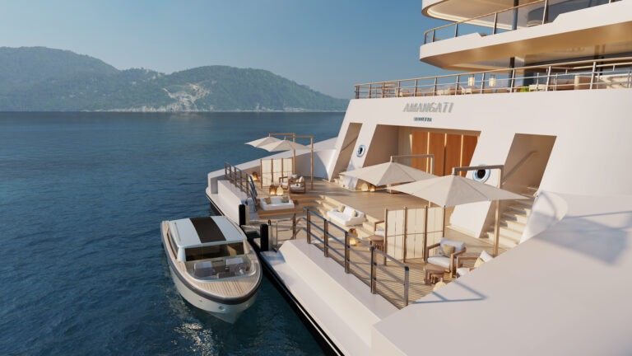
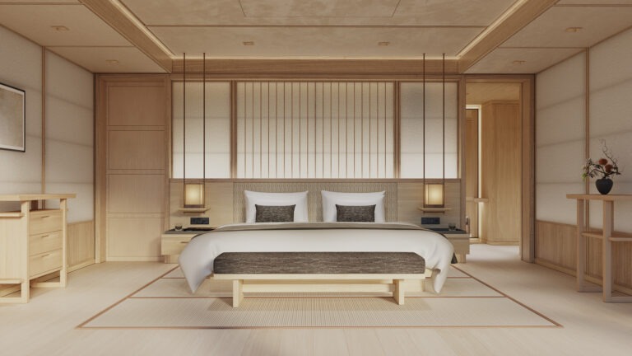
Image courtesy of: Aman at Sea
Amangati
When Amangati enters service in spring 2027, Aman will take one of the most recognisable philosophies in contemporary luxury hospitality beyond land for the first time. The 180-metre motor yacht will carry just 94 guests across 47 suites, each with a private terrace, creating an unusually intimate ratio of space to people. Built at T. Mariotti in Genoa and designed by Sinot Yacht Architecture & Design, Amangati is the inaugural vessel of Aman at Sea and will initially sail the Mediterranean before moving into the Caribbean later in 2027. Its name, derived from Sanskrit and meaning “peaceful motion”, describes the concept almost literally: movement is present, but it is intended to feel calm rather than demanding.
The distinction between Amangati and a conventional luxury cruise product is found less in the number of amenities than in what Aman has chosen to leave out. There is no attempt to fill every part of the yacht with entertainment or activity. Instead, the design concentrates on generous private space, low-density social environments, Japanese-influenced interiors, a substantial Aman Spa, direct access to the sea and a small number of carefully defined dining and social venues. The yacht’s nine decks are consequently organised more like an Aman resort than a traditional cruise ship, with the sea, privacy and stillness forming the foundation of the experience.
The Yacht at a Glance
Amangati is being constructed by T. Mariotti S.p.A. in Genoa, Italy, with Sinot Yacht Architecture & Design as lead architect for the exterior and interior design. The yacht measures approximately 180 metres in length, carries 23,000 gross tonnage and is arranged across nine decks. Its 47 suites accommodate a maximum of 94 guests, supported by 207 officers and crew — a crew-to-guest ratio of approximately 2.2 to 1. A dedicated Suite Host is available to each suite on demand.
Amangati by the numbers:
47 suites
94 guests
207 officers and crew
Approximately 2.2 crew members per guest
180 metres / approximately 592 feet long
23,000 gross tonnage
9 decks
Private terrace in every suite
4 restaurants
8 dining and lounge venues
1 Aman Spa
1 heated 16-metre saltwater infinity pool
2 Sea Pools
1 Marina with two floating platforms
2 helipads
4 limousine tenders
2 sport tenders
1 12-seat Cinema
1 Youth Lounge
1 Japanese serenity garden within Aman Spa
The current Aman at Sea material describes Amangati as a 47-suite yacht welcoming 94 guests, while its deck plan identifies the vessel at 180 metres and 23,000 tonnes across nine decks. The yacht is registered in Malta and remains a future vessel at the time of writing; Aman explicitly notes that the published features, plans, itineraries and specifications remain subject to modification before sailing.
The Philosophy of Hospitality
Amangati is perhaps the clearest yacht in this group in which the hospitality philosophy existed before the vessel itself. Aman has spent decades building properties around privacy, discretion, architectural sensitivity to place and a deliberately limited number of guests. The challenge at sea is therefore not to make the brand more spectacular, but to preserve that sense of sanctuary while introducing movement and shared-voyage hospitality. Aman itself describes its approach around peace, privacy and discretion, while Amangati is intended to carry those principles onto the world’s oceans. The scale supports that philosophy. Ninety-four guests share 47 suites, with each accommodation receiving a private terrace and an on-demand Suite Host. Daily laundry and pressing, twice-daily housekeeping, unpacking and packing assistance, in-suite breakfast and included crew gratuities are part of the published voyage programme. Rather than building the experience around a long list of compulsory activities, Aman describes onboard life as unfolding through wellness, cuisine, culture, discovery and open-air encounters with the sea.
That sense of restraint is also visible in the dress code and social environment. Aman specifies “Yacht Casual” rather than formal evening dress, while its guest code emphasises quiet shared spaces and a low-key atmosphere. The result is intended to feel closer to spending time in a private Aman property with a very small number of other guests than participating in a traditional cruise programme. Yet Amangati is not simply a floating retreat. Individual suites can be booked for shared voyages, making it part of the same luxury-yacht category as the other vessels in this article, while the entire yacht is also available for private charter. That distinction allows Aman to preserve intimacy without making whole-yacht ownership the only way to experience the product.
Suites & Residences
Amangati’s 47 suites are built around the idea of the private retreat. Aman describes them as drawing on the quiet harmony of a Japanese ryokan, with timber-toned interiors, full-height windows, ceilings reaching up to 2.5 metres and private terraces opening towards the horizon. The accommodation ranges from Deluxe and Signature Suites through Grand and Premier categories to the much larger Aman Suite, with adjoining configurations allowing families and groups to create two- and three-bedroom residences.
Deluxe Suites provide the more intimate end of the accommodation collection, while Signature Suites offer approximately 81 to 85 sqm of total living space, including private terraces. Both categories retain the same fundamental design language: king-sized beds, generous bathrooms, soaking tubs, separate showers, beverage centres and full-height windows. Suite Hosts can be contacted on demand, while in-suite breakfast and daily laundry and pressing are included. The Grand Suites increase the sense of residence considerably. At approximately 102 sqm in total, they contain a separate living area, large bedroom and bathroom, with a bow-facing terrace designed around the views ahead of the yacht. Materials include warm timbers and marble, while the suite’s layout allows the terrace to function as an extension of the interior rather than simply a balcony.
The Premier Suites can be combined with adjoining accommodation to form larger private retreats. The current programme includes two-bedroom and three-bedroom combinations, allowing families or groups to retain separate sleeping and bathroom areas while sharing larger living spaces. The most substantial of these configurations is the Premier-Deluxe Three-Bedroom Suite, at approximately 192 sqm of total living space. At the top sits the Aman Suite, located aft on Deck 5. It measures approximately 354 sqm, comprising 183.2 sqm indoors and a 170.8 sqm teak terrace. A private lift opens directly into the residence, where a large living and dining area includes a personal bar and table for up to eight guests. Outside, the terrace provides alfresco dining for six, sun loungers and a private whirlpool bath. The suite also includes a marble-clad bathroom, private sauna and treatment room.
The Aman Suite can also be connected to a Premier Suite to create the Aman-Premier Two-Bedroom Suite, which reaches approximately 416.4 sqm of total living space. It includes a professional chef’s kitchen and dining for up to eight, creating an accommodation configuration that is closer to a private residence than a conventional yacht suite.
Architecture, Interiors & Design
Sinot Yacht Architecture & Design is responsible for the exterior and interior design of Amangati, and the resulting architecture is deliberately restrained. Aman describes the yacht through light, openness and quiet detail, while the accommodation uses Japanese ryokan references to establish a sense of calm without turning the yacht into a literal Japanese-themed environment. Timber-toned interiors, full-height glazing, generous ceilings and natural materials create a residential atmosphere throughout the accommodation. The design avoids excessive ornamentation and instead allows proportion, light and texture to carry much of the visual identity. In the Grand Suites, for example, marble sourced outside Rome is paired with carefully selected timbers, while the Aman Suite introduces a more expansive expression of the same material language.
The design also deliberately keeps the boundary between interior and exterior soft. Private terraces are present throughout the suite collection, while the yacht’s public spaces repeatedly open towards the sea. The Marina sits close to sea level, Alira is an open-air Mediterranean restaurant, the pool provides an uninterrupted horizon and Aman Spa incorporates an open-air Japanese serenity garden. The architecture is therefore less about creating an instantly recognisable “ship” aesthetic than about making the vessel feel like an Aman property that happens to be moving. That distinction is particularly important for the brand: its land-based hotels are often defined by how successfully architecture establishes a sense of place, and Amangati attempts to achieve something similar through light, materials, views and controlled transitions between private and shared environments.
Gastronomy
Amangati’s dining programme currently comprises four restaurants, supported by a wider collection of bars and lounges. Aman describes the culinary philosophy around seasonality, craftsmanship and balance, with the menus designed to evolve according to both the destination and the atmosphere of each venue. Alira is the principal all-day Mediterranean restaurant and one of the most direct expressions of Amangati’s relationship with the places it visits. Its open-air setting is designed around coastal cuisine, drawing inspiration from destinations including the Greek Islands, Amalfi and Provence. Menus are intended to change with the yacht’s route, using the flavours and traditions associated with the regions being explored rather than maintaining a fixed Mediterranean menu throughout the voyage.
Akari takes the programme into Japanese cuisine. Its name means “light” in Japanese, and the restaurant is rooted in washoku, the Japanese culinary tradition recognised by UNESCO. Seasonal ingredients are prepared using traditional techniques, with the menu moving between classic dishes and a signature omakase experience. The service philosophy draws on omotenashi, placing anticipation and precision at the centre of the dining experience. Hiori offers Japanese teppanyaki in a more theatrical but still intimate setting. The cooking takes place in front of guests, with the chef’s technique becoming part of the evening rather than simply a method of preparation. Artisanal sake, Japanese whisky and teas extend the experience beyond the food itself.
Aman Grill focuses on the elemental character of cooking over fire. Prime aged meats, whole fish and seasonal vegetables are prepared through open-flame techniques, while the restaurant’s arrangement of intimate dining areas keeps the experience relatively private. Beside it, The Bar at Aman Grill specialises in smoke-forward cocktails, barrel-aged whiskies, aperitifs and nightcaps. A private dining room can accommodate up to ten guests, while in-suite dining is available throughout the day, with menus including wellness dishes, local specialities and familiar favourites.
The wider beverage and social programme includes Alira Pool Bar, Sake Bar, Gelateria, The Jazz Club and Cigar Lounge, giving the yacht enough variety to support long days onboard without requiring every moment to become a formal dining occasion. The voyage fare currently includes Alira, light bites, the Gelato Bar, non-alcoholic beverages and beer, while dinners at Aman Grill, Akari and Hiori are treated as specialty dining.
Wellness, Health & the Modern Luxury Lifestyle
Wellness is one of Amangati’s defining areas rather than an additional facility. Aman Spa occupies a two-storey environment and is currently described by Aman at Sea as the largest spa in luxury yachting, with a Japanese serenity garden and eight ocean-facing treatment suites. Each treatment suite has its own terrace and whirlpool bath, giving the treatment experience a direct relationship with the sea. The spa’s philosophy is organised around four pillars: nutrition, movement, psychological health and bodywork. Treatments are intended to combine established healing traditions with modern wellness approaches, while the environment itself is designed around quietness and privacy rather than the more social atmosphere found in some resort spas.
The thermal programme includes a hammam and banya, creating two different bathing traditions within the same wellness environment. The Fitness Studio provides a dedicated space for exercise, while a separate Yoga & Meditation Deck allows movement and mindfulness sessions to take place outdoors. At the bow, two shallow Sea Pools with semi-submerged loungers provide another quieter setting for time in the water. Amangati also introduces a Beauty Lounge and a dedicated Medi Spa. The latter includes a private consultation space, two IV therapy rooms and a nurse station, with aesthetic and wellness treatments among the announced services. This extends the Aman Spa concept beyond conventional massage and facial treatments into a broader health and appearance programme.
The significance of the spa is therefore not simply its size. Aman is using it to recreate one of the defining characteristics of its land-based resorts: wellness as part of the overall architecture of the stay, rather than an appointment guests make occasionally during a holiday. On Amangati, that philosophy can continue while the landscape outside the treatment room changes continuously.
Pools, Decks & Life Outdoors
Amangati’s outdoor spaces are deliberately quieter than the large entertainment decks found on conventional cruise ships. The central 16-metre heated saltwater infinity pool provides the principal swimming environment, with sun loungers, cabanas and the sea forming a continuous visual horizon. At the bow, the two Sea Pools create a more secluded relationship with the water. They sit alongside the Yoga & Meditation Deck and Aman Spa, making this part of the yacht particularly suited to mornings, recovery and quiet time rather than social pool activity.
The most distinctive outdoor environment is the Selora Marina and Lounge. Located beside the Marina on Deck 3, it allows two floating platforms to extend towards the water and create direct access to the sea. The announced water-toy programme includes paddleboards, tandem kayaks, snorkelling equipment, sea scooters, jet skis and a floating trampoline, while two sport tenders can be used for activities including waterskiing and private excursions. Use of the equipment and deployment of the platforms remains subject to sea conditions and local authority approval.
The Marina is consequently less of a decorative feature than a functional extension of the yacht. Guests can move from the suite or deck directly towards the water, use the sea for activity and return to the shaded terraces of Selora without having to leave the yacht environment. There are also two helipads, one forward and one aft, giving Amangati a capability more commonly associated with private superyachts than passenger vessels. Combined with four limousine tenders and two sport tenders, they reinforce the yacht’s ability to operate as a highly flexible base for private exploration.
Art, Culture & the Visual World
Amangati’s visual world is closely connected to the Aman design language rather than being built around a large standalone art collection. The emphasis is on architecture, materials, objects and the cultural references incorporated into the spaces themselves. The strongest influence is Japanese. The suite interiors draw from the quiet proportions and material harmony of a ryokan, while the Aman Spa contains a two-storey Japanese serenity garden. Akari’s washoku philosophy and Hiori’s Japanese teppanyaki further extend this influence into the culinary programme. These references are not confined to decoration; they shape how the spaces are intended to be experienced — with emphasis on rhythm, restraint, craft and attention.
The yacht also carries a more direct Aman cultural connection through spaces such as The Jazz Club, inspired by the Jazz Club at Aman New York. The venue brings live music into the yacht without creating the scale or volume associated with a large entertainment theatre. The Cinema, meanwhile, is a 12-seat screening room with reclining seats, surround sound and the ability to host private screenings and events. A Gallery and Boutique add further cultural and retail dimensions. The Boutique carries Aman Essentials, capsule fashion collections and selected objects designed for travel, while the broader Aman at Sea programme is intended to connect guests with local culture through privately arranged Shore Experiences.
The result is less a conventional “art programme” than a carefully controlled visual world. Amangati’s identity comes from the consistency between its architecture, Japanese references, Aman materials, culinary spaces, wellness environments and destination experiences.
Entertainment, Nightlife & Social Life
Amangati’s approach to entertainment is intentionally understated. The yacht has enough dedicated spaces to create variety, but none appears designed to compete with the spectacle-driven programming of a large cruise ship. The clearest evening venue is The Jazz Club, inspired by its namesake at Aman New York. It opens onto a large terrace and becomes an intimate setting for live music, craft cocktails and late-night bites. Brass and strings provide the atmosphere, while the venue’s relatively small scale keeps the evening focused on music and conversation rather than production.
The Cigar Lounge provides another traditional evening ritual, while The Bar at Aman Grill focuses on smoke-forward cocktails, barrel-aged whiskies and nightcaps. The Sake Bar provides a more Japanese-oriented alternative, connected to the culinary programme of Akari and Hiori. The Cinema is deliberately intimate, with only 12 reclining seats. It can be used for films and screenings or reserved for private events, making it another example of Amangati’s preference for small-scale environments rather than large communal entertainment.
For younger guests, the Youth Lounge accommodates children aged six to 15 and includes two virtual-reality surf simulators, foosball, PlayStation and Xbox systems. Aman welcomes children from six months, although the Youth Lounge is not a continuously staffed drop-off facility and younger guests requiring supervision remain the responsibility of their parents or guardians. The broader social programme is therefore based on choice and atmosphere. A guest can spend an evening listening to jazz, watching a film, taking a drink at the Cigar Lounge, returning to the suite terrace or simply remaining outside beneath the night sky. Amangati does not need a large entertainment schedule to make the yacht feel occupied; its social life is designed to remain secondary to the sense of retreat.
Destinations & the Way It Travels
Amangati’s first season begins in the Mediterranean in spring 2027, with routes designed around storied coastlines, smaller harbours and anchorages. Aman currently describes the programme through the Mediterranean and Adriatic before the yacht crosses the Atlantic for its first Caribbean season. The inaugural Mediterranean programme includes the Balearic Islands, French Riviera, Italian Riviera, Corsica, Adriatic, Greek Islands and Turkey. The maiden voyage is scheduled to depart Palma de Mallorca on 7 May 2027 and arrive in Nice after six nights, visiting Ibiza, Barcelona, Palamós, Marseille and Saint-Tropez along the way. Other announced voyages are built around destinations including Cannes, the Italian Riviera, Sicily, the Dalmatian coast, Greece and the Turkish shore.
The routing philosophy is important because Amangati’s size allows it to approach destinations differently from a large cruise ship. Aman is emphasising later departures, overnight stays and anchorages, giving guests more time in certain destinations and allowing the yacht to reach smaller coastal environments. Some itineraries are also timed around major events such as the Cannes Film Festival and Monaco Grand Prix. In November 2027, Amangati is scheduled to cross the Atlantic from Málaga to Saint John’s, Antigua and Barbuda, with the crossing itself presented as a wellness-oriented voyage rather than simply a repositioning journey. Aman describes morning meditation, personalised wellness experiences and long periods of uninterrupted time at sea as central to the Atlantic Passage.
The Caribbean programme then moves through the Leeward Islands, Windward Islands and Dutch Caribbean, with destinations including Saint Barthélemy, Saint Kitts and Nevis, Dominica, Martinique, Saint Lucia, the Grenadines, Aruba, Bonaire and Curaçao, alongside smaller islands and cays. Shore Experiences follow the same philosophy as the yacht itself. Aman describes them as privately arranged and tailored to individual interests, spanning wellness rituals, culinary journeys, active adventures and scenic discoveries. The objective is not simply to increase the number of excursions available, but to connect guests more closely with the culture, traditions and landscapes of each destination.
Technology, Sustainability & the Future
Amangati is being developed with a technical profile intended to support the yacht’s small-scale luxury proposition while addressing the environmental demands of operating a modern vessel. The yacht is currently described in external technical material as using a dual-fuel propulsion system based around marine diesel and methanol, while Aman has not foregrounded detailed performance claims in its current guest-facing materials. The yacht’s environmental approach is also reflected in its onboard operations. Aman at Sea’s guest code refers to waste reduction, recycling and responsible disposal, while the published voyage programme includes reusable and lower-impact operational practices as part of the wider attempt to reduce unnecessary consumption. These measures should be understood as part of the announced operating philosophy rather than evidence of a completed operational track record, since Amangati has not yet entered passenger service.
Technology is present throughout the guest experience without being made visually dominant. Suites include Starlink Wi-Fi, integrated entertainment systems and on-demand Suite Host access, while the guest portal is intended to allow reservations and preferences for Shore Experiences, Aman Spa appointments and dining to be managed before departure. The yacht’s technological character is ultimately secondary to its hospitality philosophy. Amangati is not being positioned around technology as a spectacle; connectivity, digital planning and modern marine systems are there to make a highly personalised voyage function quietly in the background.
Its future is also larger than a single yacht. Amangati establishes Aman at Sea as a new extension of the Aman Group, creating a maritime platform that can combine the brand’s existing destination philosophy with itineraries across multiple regions. For now, however, Amangati remains the defining vessel: the first test of whether the Aman model of extreme privacy and controlled tranquillity can work successfully on a shared voyage at sea.
Who Is Amangati Actually For? — And What Does It Add to Luxury Hospitality at Sea?
Amangati is designed for guests who are drawn to Aman precisely because of what its properties generally avoid: crowds, visual excess, rigid schedules and conspicuous activity. At sea, those preferences translate into 47 suites, 94 guests, private terraces throughout, a very high crew-to-guest ratio and a public-space programme built around wellness, dining, water access and quiet social environments. It should also appeal to guests who value the difference between privacy and isolation. Amangati is not a private yacht in its normal voyage format; guests book individual suites and share the vessel with other passengers. Yet the scale, suite design and service model are intended to preserve the feeling of personal space. The Aman Suite can become a 354-square-metre private residence, adjoining suites can create larger family configurations, and even the standard accommodation is designed around its own terrace and ocean view.
Its strongest distinction is therefore not a single restaurant, pool or technical feature. It is the way Aman has made restraint itself part of the yacht’s design. The Spa is substantial without becoming a spectacle. The Marina gives direct access to the sea without turning the yacht into a waterpark. The Jazz Club provides live music without becoming a nightclub. The Cinema seats only 12. Dining is varied, but the venues remain relatively intimate. Even the outdoor spaces are organised around shaded terraces, quiet pools and the changing horizon rather than constant activity.
That approach gives Amangati a very different reason to exist within luxury hospitality at sea. Four Seasons I translates residential hotel service into a yacht; Ilma develops the Ritz-Carlton relationship with the water; EXPLORA I builds an expansive contemporary hotel environment at sea. Amangati takes another route: it asks whether the essential Aman experience — privacy, stillness, space, design and deeply personalised service — can survive when the property itself is moving. If the announced programme translates successfully into operation, Amangati’s defining luxury will therefore be less about how much it offers than about how little it asks of the guest. The yacht moves, the destination changes and the sea provides the setting, while the experience is designed to remain deliberately calm throughout.
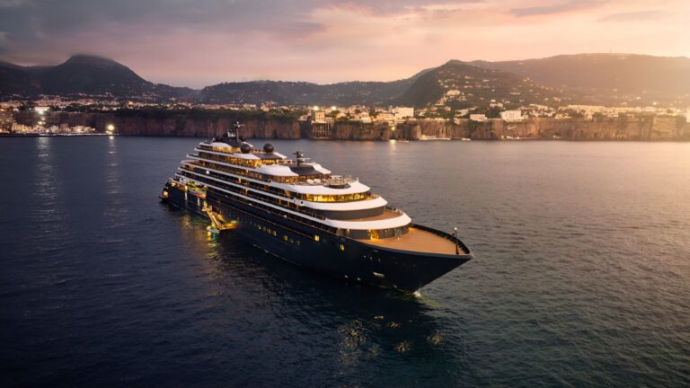
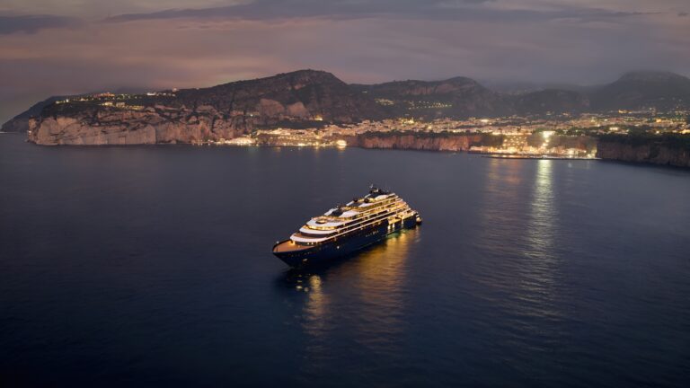
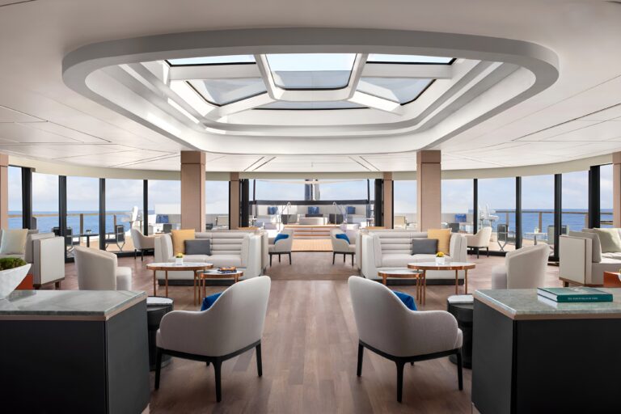
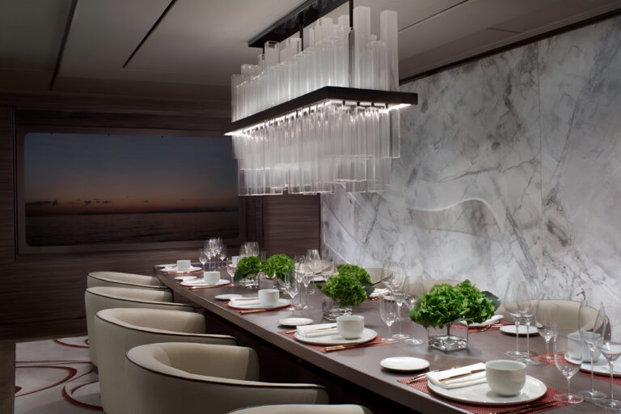
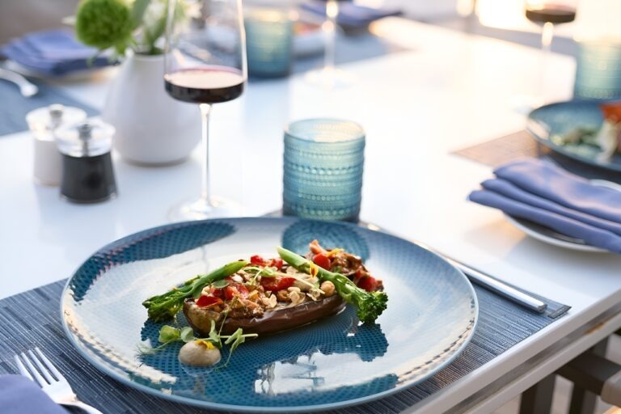
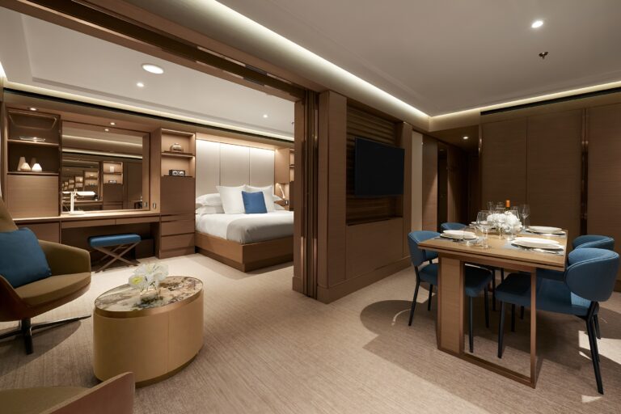
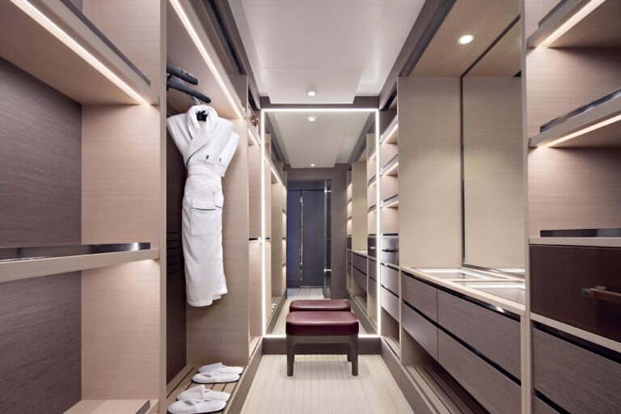
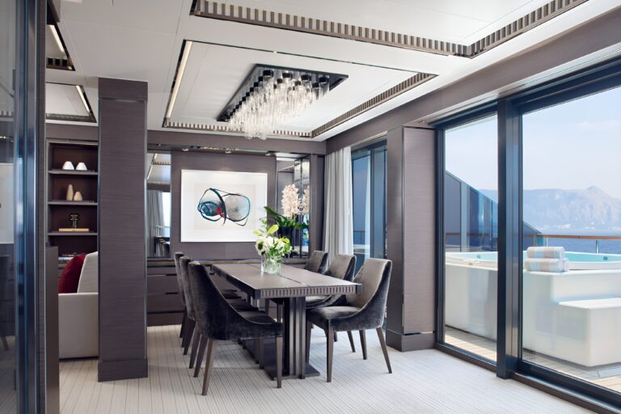
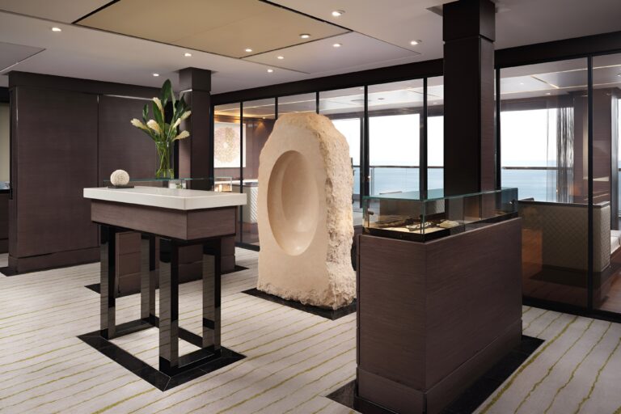
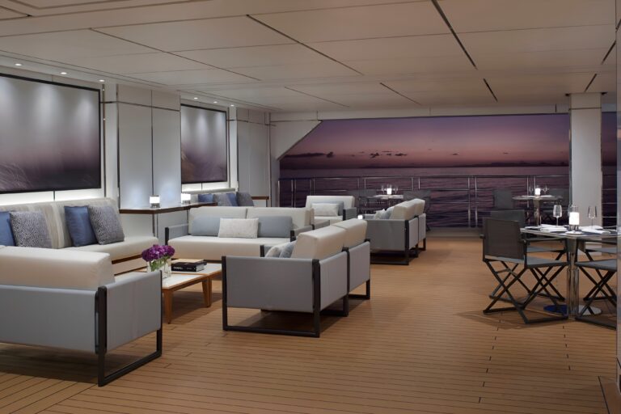
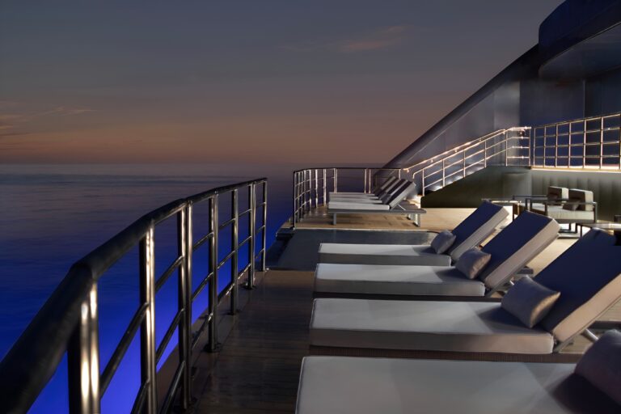
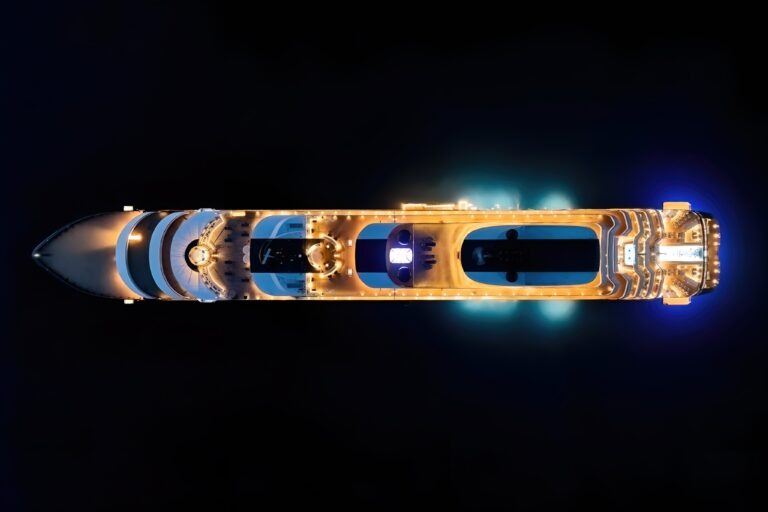
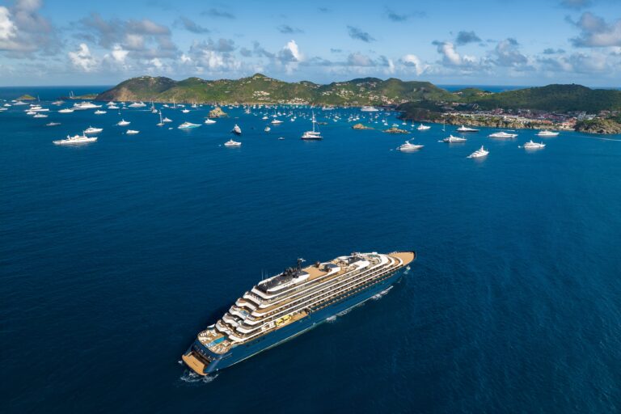
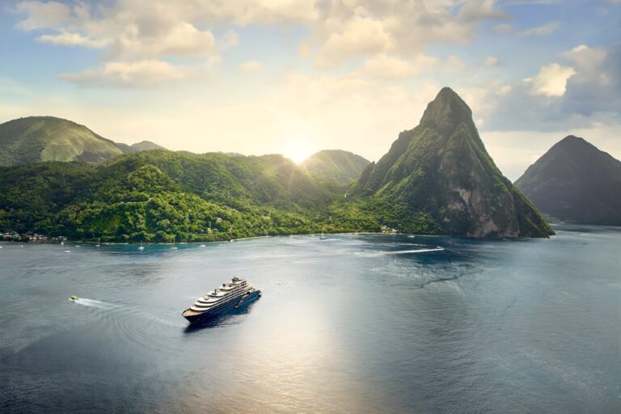
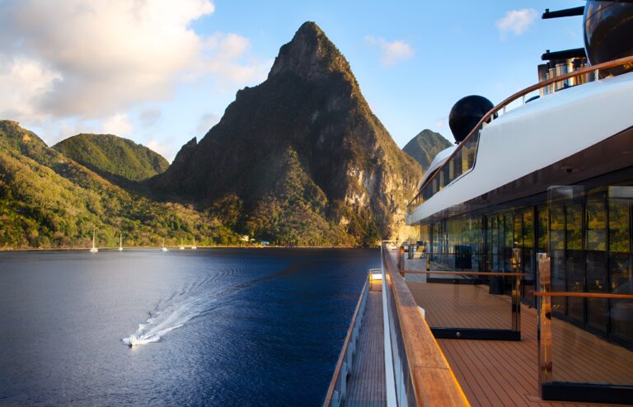
Image courtesy of: The Ritz-Carlton Yacht Collection
Evrima
When Evrima entered service in October 2022, The Ritz-Carlton became one of the first major luxury hotel brands to place its hospitality model directly onto a yacht. The name comes from the Greek word for “discovery”, and that idea is central to the vessel: Evrima was conceived around the possibility of travelling between highly desirable destinations without giving up the privacy, service and residential character associated with a luxury hotel. At 190 metres, with 149 suites and capacity for 298 guests, it is deliberately far removed from the scale of a conventional ocean liner.
What makes Evrima particularly significant today is that it can be understood as the foundation of an entire hospitality category rather than simply the first ship in a fleet. The yacht introduced a format built around all-suite accommodation, private terraces, a relatively small guest population, destination-led dining, a full-service spa and, most importantly, a stern Marina that allows guests to move directly between the yacht and the sea. Its later voyages into French Polynesia and the South Pacific also demonstrate how the original concept has evolved: Evrima is no longer simply a Mediterranean yacht carrying a hotel brand; it has become a vehicle for reaching places where the journey itself can be as important as the destination.
The Yacht at a Glance
Evrima was built as the inaugural yacht of The Ritz-Carlton Yacht Collection and made its maiden voyage in October 2022. She measures 190 metres (624 feet) in length, 23.8 metres (78 feet) in beam and approximately 26,500 GT, with 149 suites accommodating up to 298 guests. There are 246 officers and crew, with eight guest decks within the ten-deck yacht. The ship is registered in Malta.
Evrima by the numbers:
190 metres / 624 feet — length
23.8 metres / 78 feet — beam
26,500 GT — gross tonnage
149 suites — all with private terraces
298 guests — maximum capacity
246 officers and crew
8 guest decks
10 decks overall
5 restaurants
6 lounges
1 signature Marina with direct ocean access
1 Ritz-Carlton Spa
2 main pool areas
1 Observation Lounge and Observation Terrace
1 Humidor
1 two-storey Loft Suite concept
1 Owner’s Suite category
24-hour in-suite dining
Malta — yacht registry
The current Ritz-Carlton Yacht Collection specification sheet lists 149 suites and 298 guests, while earlier technical and marketing material sometimes described the yacht using slightly different deck or accommodation terminology. The current guest-facing figures are the appropriate reference for Evrima today.
The Philosophy of Hospitality
Evrima was designed around a very specific proposition: take the behaviour of a luxury hotel guest and remove the parts of cruising that might feel formal, regimented or impersonal. Rather than building a conventional cruise ship and applying Ritz-Carlton branding afterwards, the project was conceived as a yacht from the beginning, with residential interiors, generous outdoor areas and public spaces designed around smaller groups. Tillberg Design of Sweden describes the concept as a private-yacht lifestyle made available to a wider audience, with the sea kept visually and physically present throughout the vessel. That distinction affects the rhythm of a voyage. Evrima does not revolve around a large central atrium, casino, conventional theatre or buffet-driven cruise model. Instead, the yacht distributes its experience across smaller environments: The Living Room, The Bar, The Evrima Room, Mistral, Talaat Nam, The Pool House, S.E.A., the Observation Lounge, the Marina Terrace and the Marina itself. The result is closer to moving between rooms of a resort than following a programme of large-scale shipboard attractions.
Service is similarly designed around personal access rather than ceremony. The yacht offers concierge support, in-suite dining and the ability to arrange experiences ashore, while its relatively small capacity means guests can move between dining, wellness, social and outdoor spaces without the sense of operating within a mass-market resort. The collection’s broader philosophy is deliberately destination-led, with extended stays and curated experiences intended to give visitors more time ashore rather than treating ports as brief stops between onboard activities. Evrima therefore occupies an interesting position within luxury hospitality. It is recognisably Ritz-Carlton, but it is not simply a Ritz-Carlton hotel that happens to float. The yacht changes the relationship between guest and property: the property moves, the view changes continuously, and the destination becomes part of the hotel’s daily life.
Suites & Residences
Evrima has 149 suites, with every accommodation featuring a private terrace and ocean-facing views. The categories range from the approximately 29-square-metre Terrace Suites to the substantially larger Owner’s Suite, with View, Loft, Grand, Signature and Signature Mid categories filling out the accommodation spectrum. Select suites can also connect or convert, allowing the yacht to accommodate different combinations of couples, families and groups. The Terrace Suites are the core accommodation type and establish the design language of Evrima: a bedroom and living environment opening onto a private outdoor space, with floor-to-ceiling glass maintaining a strong visual relationship with the sea. The Signature Suites provide more interior space, while the View Suites place particular emphasis on the scenery through extensive glazing and larger terraces. These are accommodations designed around looking outward rather than simply providing a balcony as an additional amenity.
The Grand Suites, at roughly 52–53 square metres, introduce a more defined living and dining area, dual walk-in wardrobes and broader terraces. Their layout makes them particularly suited to visitors who want the suite to function as a genuine private living space rather than simply a place to sleep between excursions. The most unusual accommodation is the Loft Suite, one of Evrima’s signature design ideas. Spread across two levels, the lower floor contains the bedroom and main bathroom while the upper level houses the living and dining area, powder room and terrace. The arrangement gives the suite a vertical residential quality uncommon among conventional cruise accommodations and allows the two floors to function almost as separate zones.
At the top sits the Owner’s Suite, approximately 93 square metres internally with a very large private terrace. It includes separate living and dining areas, two bathrooms, a walk-in wardrobe and a private whirlpool, giving it the character of a compact residence rather than a conventional shipboard suite. Its terrace extends the living space outdoors, reinforcing one of Evrima’s central design ideas: the sea should be part of the accommodation rather than merely something visible through a window. The suite system is particularly important because it demonstrates how the yacht’s hospitality concept was constructed from the private space outward. Every guest has an outdoor terrace; larger categories become increasingly residential; and connecting and convertible options allow the same physical inventory to accommodate different forms of travel. Evrima does not need a huge number of public attractions to create variety when its accommodation itself is designed to be lived in.
Architecture, Interiors & Design
The design of Evrima was led by Tillberg Design of Sweden, with the brief of translating Ritz-Carlton’s residential luxury into a seagoing environment. The resulting interiors favour contemporary residential proportions, soft colour palettes, natural materials, custom furnishings and broad visual connections to the water. Rather than pursuing the decorative grandeur traditionally associated with some luxury ocean vessels, the yacht uses restraint and spatial flow to create its character. One of the most important architectural decisions is the way the public spaces are distributed. The Living Room functions almost like the lobby, library, lounge and informal salon of a private hotel, while the Observation Lounge occupies the uppermost guest deck as a destination in itself. Dining is distributed throughout the yacht rather than concentrated into one monumental restaurant, and the Marina creates an entirely different relationship with the exterior.
The result is a vessel that deliberately avoids the visual language of a traditional cruise ship. There is no grand atrium intended to impress on arrival. Instead, guests encounter a series of smaller environments whose purpose becomes apparent as they move through the yacht. The Living Room connects hospitality, reading, conversation and music; The Evrima Room combines dining and wine; the Pool House turns the aft pool deck into an informal restaurant; and the Observation Lounge frames the horizon from the highest guest deck. The relationship between inside and outside is equally important. Private terraces, panoramic glazing, the aft Marina, the Observation Terrace and the pool decks repeatedly interrupt the boundary between accommodation and open sea. Tillberg Design specifically identifies this connection to the water as a defining part of the yacht’s design, alongside residential interiors and adaptable public areas.
There are also smaller design details that make Evrima feel more like a boutique hotel than a cruise vessel. The Boutique, integrated into the Living Room area, functions as part retail environment and part extension of the residential atmosphere, while the Wine Vault and Wine Tasting Area give the dining programme a dedicated architectural presence. The design does not attempt to make every room a spectacle; it creates a sequence of environments that become useful at different moments of the day.
Gastronomy
Evrima’s dining programme is deliberately dispersed across the yacht, with five principal restaurants supported by lounges, the Marina Terrace and 24-hour in-suite dining. The idea is to give guests genuine choice without creating a large-scale restaurant complex. The collection’s current material describes five restaurants and six lounges, while its dining programme continues to centre on regionally influenced cuisine and a more relaxed approach to onboard meals. The Evrima Room is the principal dining room, serving breakfast, lunch and dinner. Its menus are designed around locally inspired cuisine, making the restaurant the main culinary link between the yacht and the places it visits. The setting is more residential dining room than grand cruise hall, with the emphasis placed on the meal itself rather than spectacle.
Within The Evrima Room is Dining Privée, a smaller private dining environment for groups of up to ten. It provides an alternative for celebrations, private dinners or occasions when guests want a more enclosed setting without leaving the principal restaurant. Mistral moves the experience outdoors, with a Mediterranean-oriented menu built around seafood and steaks and a setting close to the upper pool. Its position makes it particularly suited to long lunches and relaxed evening meals when the yacht is sailing in warmer regions. Talaat Nam, whose name references the Thai idea of a floating or water market, takes the dining programme in a distinctly Southeast Asian direction. The restaurant focuses on small plates and flavours drawn from across the region, including a sit-down sushi element. Its inclusion is important because it gives Evrima a cuisine that feels connected to the idea of travel itself rather than simply offering another variation of international hotel dining. Then there is S.E.A., the yacht’s specialist dining experience created by Chef Sven Elverfeld, associated with Aqua at The Ritz-Carlton, Wolfsburg. The restaurant is deliberately intimate, with a degustation-style experience and wine and Champagne pairings. It operates separately from the yacht’s included dining and requires a reservation and additional charge.
The Pool House completes the main restaurant collection with a more informal, open-air approach. Its made-to-order dishes suit guests moving between the pool, Marina and excursions, while The Living Room provides coffee, pastries and afternoon offerings that blur the distinction between café and lounge. Wine has a substantial role in the programme. Evrima includes a dedicated Wine Vault and Wine Tasting Area, alongside sommelier-led service. In-suite dining is available around the clock, allowing guests to use their private terraces as another dining environment rather than treating meals as something that must happen in a restaurant.
The overall approach is therefore less about the number of restaurants than about changing the context of eating: formal tasting menus at S.E.A., regionally inspired dining at The Evrima Room, Southeast Asian flavours at Talaat Nam, outdoor Mediterranean dining at Mistral, casual food at The Pool House, and private meals overlooking the ocean.
Wellness, Health & the Modern Luxury Lifestyle
The Ritz-Carlton Spa occupies much of Deck 9 and provides the yacht with a full wellness programme without turning wellness into its sole identity. It includes treatment rooms, a couples treatment room, a sauna, steam room, relaxation areas and the Spa Terrace, with treatments drawing from brands including ESPA and 111SKIN. A particularly distinctive feature is the relationship between treatment and the open sea. Several treatment spaces incorporate outdoor terraces, allowing certain therapies to take place in an environment where the sound and movement of the ocean remain part of the experience. The spa also includes a beauty salon and grooming facilities, reinforcing the broader Ritz-Carlton approach of treating wellness as part of everyday hotel life rather than a specialist retreat.
The Gym provides Technogym equipment, while the Fitness Studio offers classes and movement sessions. The fitness programme is intentionally smaller and more personalised than the large fitness complexes found on contemporary cruise ships. There is also a medical centre, giving the yacht a level of onboard infrastructure appropriate for longer voyages. The modern luxury lifestyle on Evrima is therefore about maintaining personal routines while travelling. Guests can begin the day with exercise, move into a spa treatment, spend the afternoon in the Marina or ashore and return for dinner without the yacht dictating a fixed rhythm. The experience is particularly suited to visitors who want wellness to support a holiday rather than become the entire reason for taking one.
Pools, Decks & Life Outdoors
Evrima’s outdoor life is built around several smaller environments rather than one enormous resort-style pool deck. The principal Pool sits aft on Deck 5, accompanied by two whirlpools and The Pool House. Its terraced arrangement creates a quieter, yacht-like relationship with the water rather than the crowded deck-party atmosphere associated with larger cruise vessels. A second pool is positioned near Mistral on Deck 8, creating another outdoor environment above the main pool. The Spa Terrace adds a more secluded outdoor space connected to wellness, while the Observation Terrace on Deck 10 provides elevated views over the horizon.
The defining outdoor feature, however, is the Marina. Located at the stern on Deck 3, the Marina opens when the yacht is at anchor and provides direct access to the sea. Floating platforms and water equipment allow guests to kayak, paddleboard, snorkel and participate in other watersports without first passing through a conventional shore excursion structure.The Marina Terrace sits above this platform and functions as the transition point between the yacht’s interior and the water. It is an unusually important part of Evrima because it changes the meaning of the yacht’s stern: rather than being simply a scenic outdoor deck, it becomes an operational waterfront.
That distinction becomes even more relevant in remote destinations. During the yacht’s South Pacific programme, for example, the Marina is intended to provide direct access to the waters around Tahiti and French Polynesia, allowing guests to kayak or paddleboard before going ashore. The yacht’s newer itineraries also include Marina-focused experiences in places such as Bora Bora and other island anchorages.
Art, Culture & the Visual World
Evrima’s cultural programme is not built around a monumental gallery. Instead, art and culture are integrated into the social life of the yacht through the Patron of the Arts programme, which was established to bring artists, speakers and cultural contributors from visual art, performing arts, science, literature and gastronomy into the voyage experience. The approach is particularly appropriate to Evrima because the yacht’s real cultural canvas is constantly changing. The idea is not simply to display art onboard but to create connections between the people, history, cuisine and creative traditions of the destinations being visited. The design itself also contributes to this visual world.
Kim Knoll, a Chicago-based abstract artist, has documented commissions for Evrima, including work for the yacht and its Boutique. Her involvement illustrates the way contemporary art is used as part of the yacht’s residential environment rather than separated into a conventional museum-like collection. The yacht’s cultural programming can also move beyond visual art. Live musicians, destination-focused talks, local artistic collaborations and expert-led discussions have formed part of the broader Patron of the Arts concept. This makes the programme flexible enough to change with the itinerary rather than imposing the same cultural schedule on every voyage.
That is particularly relevant as Evrima moves into Polynesia. The South Pacific itineraries are being framed around local traditions, natural environments and cultural encounters, including opportunities to explore ancient marae sites, local landscapes and marine ecosystems.
Entertainment, Nightlife & Social Life
Evrima does not have the large theatre, casino or high-capacity entertainment infrastructure associated with conventional cruise ships. Its social life is deliberately concentrated in smaller rooms, with music, conversation, cocktails and observation taking precedence over large-scale productions. The Living Room is the social centre during much of the day. It functions as a café, lounge, library and informal meeting place, with coffee and pastries in the morning, afternoon tea and live music in the evening. Its library and seating areas allow guests to use it as a genuine living room rather than merely passing through it between activities.
At the opposite end of the yacht is the Observation Lounge, where floor-to-ceiling windows frame the sea from Deck 10. During the day it works as an observation space, while in the evening it becomes one of Evrima’s principal locations for cocktails, music and late-night socialising. The adjacent Observation Terrace extends the room outdoors. The Humidor provides a more specialised evening environment, with seating for around ten guests and a cigar-focused setting. Its position near the Observation Lounge means it can operate as a quiet alternative to the main social spaces.
The yacht’s entertainment programme also incorporates live musicians and destination-related programming rather than relying on a permanent production show. This makes the atmosphere more flexible: an evening might centre around music in The Living Room, cocktails in the Observation Lounge, a cigar in The Humidor or a long dinner followed by time on the terrace. For families, Ritz Kids provides a dedicated space and programming, meaning Evrima’s relatively adult-oriented atmosphere does not exclude younger visitors. The yacht’s entertainment philosophy is therefore less about keeping guests constantly occupied and more about giving them a series of places in which to spend time.
Destinations & the Way It Travels
Discovery is built directly into Evrima’s identity. The name itself means “discovery”, and the yacht’s relatively compact scale allows the Ritz-Carlton Yacht Collection to position its voyages around smaller ports, longer stays and destinations where a larger cruise vessel may be less suited to the experience. Evrima initially established its reputation in the Mediterranean and Caribbean, visiting places such as Saint-Tropez and Saint Barthélemy and building itineraries around destinations associated with yachting culture rather than conventional mass-market cruising. The yacht’s Marina complements this approach by making anchorages part of the experience rather than simply places from which guests disembark.
Its itinerary geography has now expanded considerably. The current programme includes the Mediterranean, Northern Europe, Caribbean and other regions, while upcoming seasons take Evrima into the South Pacific, French Polynesia and Hawaii. The French Polynesian expansion is particularly revealing. Evrima’s 2026–2027 programme includes destinations such as Bora Bora, Mo’orea, Huahine, Taha’a, Raiatea and Papeete, alongside Hawaiian calls including Honolulu, Maui, Hilo and Kona. A 12-night Honolulu-to-Papeete itinerary crosses both the equator and the International Date Line, turning the passage itself into a significant component of the voyage.
A seven-night Tahiti round-trip voyage, meanwhile, links Papeete with islands including Taha’a, Huahine, Raiatea, Bora Bora and Mo’orea. The programme combines marine activities directly from the yacht with cultural and natural experiences ashore, including lagoon exploration, local landscapes and opportunities to encounter Polynesian heritage. Evrima’s future programme continues this geographical expansion. For winter 2027–2028, the yacht is scheduled to sail through the Hawaiian Islands and South Pacific before returning to the Caribbean, while the wider collection introduces more than 60 voyages and 14 new ports across the fleet.
The defining characteristic is therefore not simply where Evrima goes, but how much of the voyage is built around being there. The Ritz-Carlton Yacht Collection explicitly positions its itineraries around time ashore, curated excursions, local guides, cultural encounters and selected overnight stays. The yacht becomes the base from which a destination can be explored rather than the destination itself.
Technology, Sustainability & the Future
Evrima’s technological story is less publicly defined by a single headline propulsion innovation than later yachts in the Ritz-Carlton collection. Ilma, for example, introduced dual-fuel LNG propulsion, while Evrima represents the earlier generation of the fleet and should not be given Ilma’s propulsion specifications. Its more important technological contribution is operational: the yacht’s relatively compact scale, all-suite configuration, Marina and destination-led itinerary model were designed around a different pattern of movement from conventional cruising. The yacht spends considerable attention on the interface between vessel and destination, while its Marina and water-sports infrastructure allow the sea itself to become an extension of the guest experience.
The onboard digital layer also supports this model. Guests can use yacht technology to manage elements of the journey, while concierge and shoreside services remain important for arranging excursions and experiences. The underlying idea is that technology should make the voyage easier to navigate without becoming the focus of the hospitality. Evrima’s most significant “future” development is therefore geographical. The yacht that originally established the Ritz-Carlton model in the Mediterranean and Caribbean is now being used for longer and more remote itineraries, particularly across French Polynesia and the South Pacific. Its 2026–2027 programme demonstrates how the original yacht can support a much wider definition of luxury yachting than its inaugural routes suggested.
The broader fleet also places Evrima in context. With Ilma and Luminara now operating alongside it, Evrima is no longer the entire expression of The Ritz-Carlton Yacht Collection. Yet that makes its original design decisions more significant, not less: the later yachts have developed the formula, while Evrima remains the vessel that established its basic vocabulary of all-suite accommodation, private terraces, destination-focused itineraries, personalised service and direct access to the water.
Who Is Evrima Actually For? — And What Does It Add to Luxury Hospitality at Sea?
Evrima is for the guest who wants the recognisable service culture and residential comfort of Ritz-Carlton but does not necessarily want a traditional cruise. It suits visitors who value private outdoor space, flexible days, strong dining, wellness and the ability to move between the yacht and destination without spending the voyage inside a large floating resort. It also works particularly well for people for whom the destination matters as much as the accommodation. The yacht’s strongest experiences often happen at the intersection between the two: waking up with a private terrace over a new coastline, descending to the Marina for a paddleboard, going ashore with a curated local experience, returning for dinner at The Evrima Room or S.E.A., and ending the evening in the Observation Lounge.
That is where Evrima differs from the yachts that followed it. EXPLORA I built its identity around expansive choice and the feeling of a contemporary residential resort. Ilma developed a stronger relationship between Ritz-Carlton hospitality, the sea and movement through the yacht’s Marina and decks. Amangati approaches the yacht as a moving expression of Aman privacy and restraint. Evrima occupies a different historical and commercial position: it is the experiment that made the entire Ritz-Carlton yachting proposition possible. Its contribution to luxury hospitality at sea is therefore less about having the largest suite, the newest propulsion system or the greatest number of restaurants. It demonstrated that a major hotel brand could take its existing hospitality language — service, accommodation, dining, wellness and residential comfort — and reorganise it around a yacht’s most valuable asset: the ability to move.
Evrima’s most compelling feature is ultimately that movement is not an interruption to the hotel experience; movement is the reason the hotel exists. The private terrace, the Marina, the changing horizon, the smaller ports and the long days ashore all make the yacht’s mobility part of the hospitality product itself. That is the idea Evrima introduced in 2022 and the reason it remains important within contemporary luxury yachting: it turned a Ritz-Carlton stay into something that could wake up somewhere entirely different the next morning.
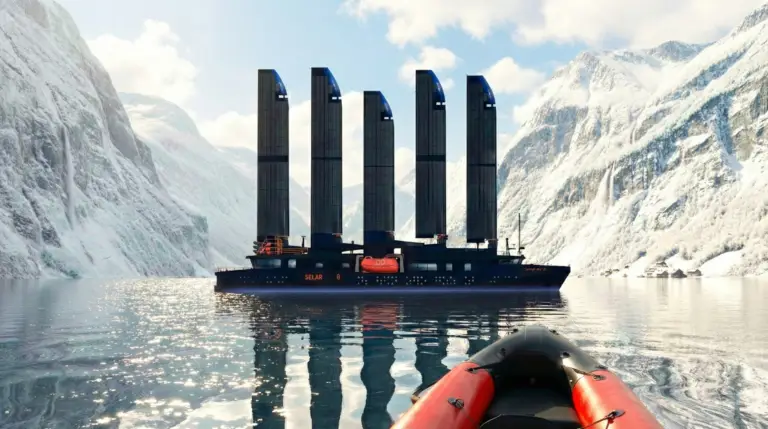
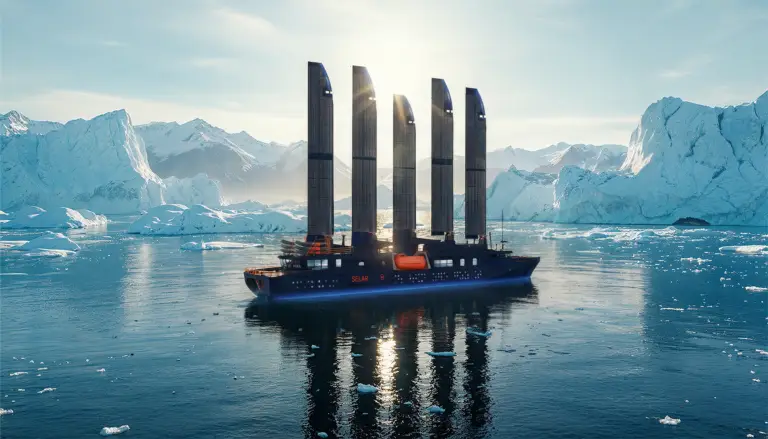

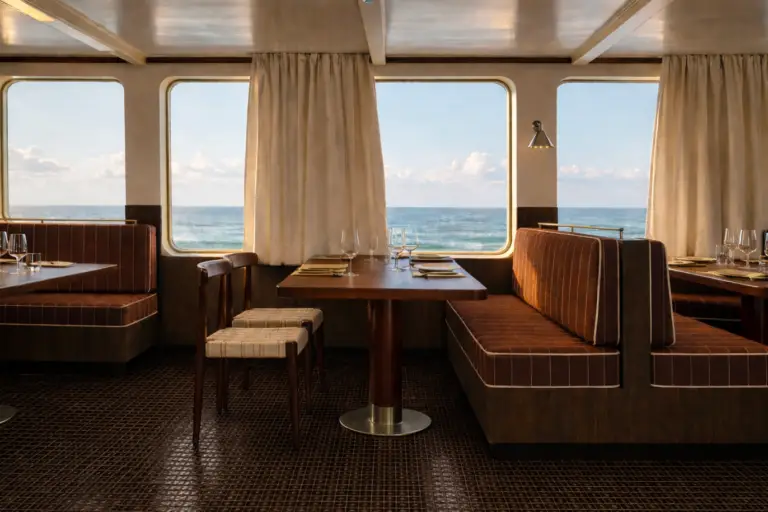
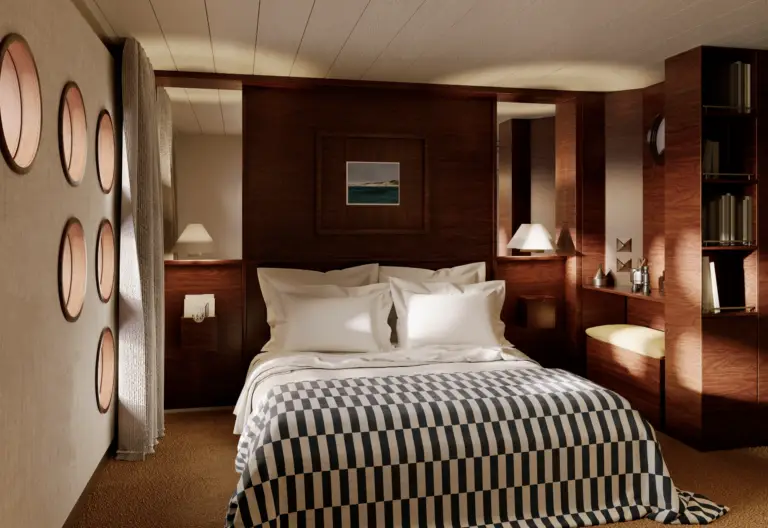
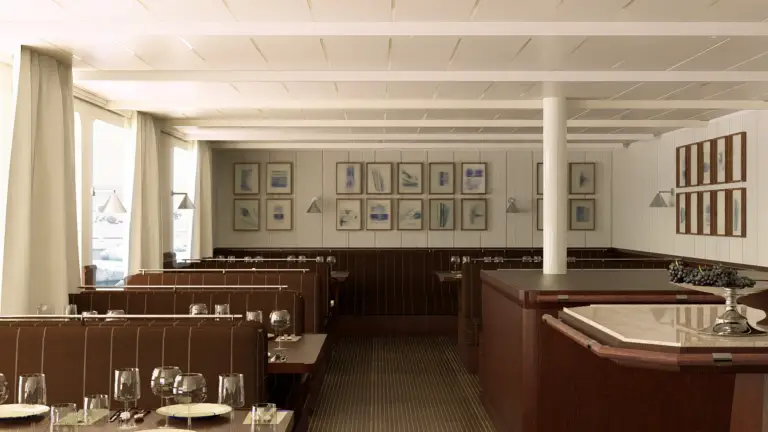
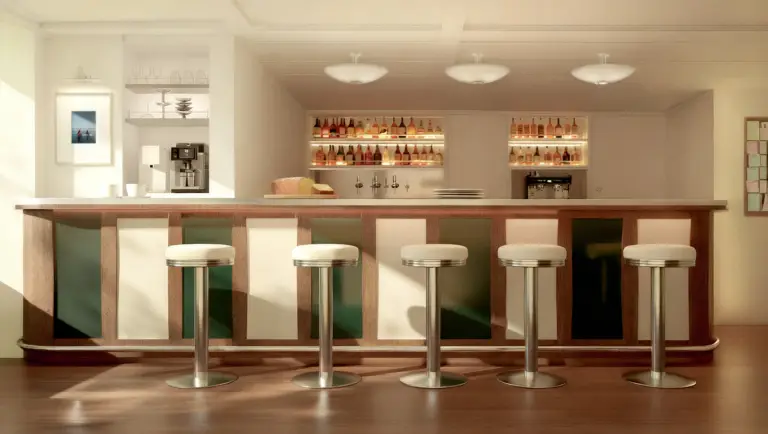




Image courtesy of: Selar
Captain Arctic
There are luxury vessels designed to make the world feel distant. Captain Arctic was designed to do almost the opposite. Its purpose is to get visitors closer to it — to ice, wildlife, weather, remote coastlines and the unpredictable conditions of the polar regions — while carrying as little of the conventional cruise infrastructure as possible. At just 70 metres long and with accommodation for 36 passengers, the vessel is small enough to operate more like an expedition basecamp than a floating resort. Five retractable rigid sails, each rising roughly 35 metres above the vessel and carrying approximately 2,000 square metres of solar panels in total, give Captain Arctic an unusually visible relationship with the elements it was built to explore. Selar says the vessel can produce up to 90% fewer emissions than most ships operating in the region.
But the most interesting thing about Captain Arctic may be what Selar has deliberately left out. There is no traditional cruise entertainment programme, no minibar, no room service and, by design, very limited connectivity. There are 19 cabins rather than multiple accommodation classes, a restaurant rather than a collection of dining venues, a lounge and library rather than a large entertainment complex, and an open bridge where guests can observe the navigation of the vessel. The luxury proposition is therefore built around access: access to the Arctic, access to the crew, access to the bridge, access to the water and, when conditions allow, access to places that larger vessels cannot easily reach. Selar describes it not as a conventional cruise but as an expedition in which the route can change according to nature, wildlife and conditions.
The Yacht at a Glance
Captain Arctic is Selar’s purpose-built polar expedition vessel, developed around the company’s idea of a smaller, lower-impact form of exploration. At 70 metres long, it carries only 36 passengers alongside 24 crew members. Its ice-strengthened hull, next-generation sonar and compact dimensions are intended to give the vessel the ability to operate in demanding polar environments and reach remote areas while maintaining a relatively small physical footprint. Selar’s current specifications describe five retractable, 35-metre-high rigid sails carrying approximately 2,000 square metres of solar panels.
Captain Arctic by the numbers:
70 metres — length
36 passengers — maximum guest capacity
24 crew members
19 cabins
2 upper-deck suites
5 rigid retractable sails
Approximately 35 metres — sail height
Approximately 2,000 sqm — solar-panel area across the sails
Ice-strengthened hull
Next-generation sonar
Restaurant
Lounge & bar
Library
Exploration room
Fitness room
Sauna
Mud room
Open bridge policy
Zodiacs, kayaks and stand-up paddleboards
Fishing equipment
Cross-country skis and snowshoes
No fixed itinerary
Norway, Svalbard and Greenland — core expedition regions
The 36-passenger and 24-crew figures are Selar’s current guest-facing figures. Some third-party ship databases use different technical measurements or crew counts because they include expedition guides within crew totals or use different definitions of decks and gross tonnage. For the purposes of the guest experience, Selar’s own 70-metre, 36-passenger, 24-crew specification is the clearest reference.
The Philosophy of Hospitality
Captain Arctic starts from a premise that is almost the reverse of the conventional luxury cruise. Instead of asking how many restaurants, pools, lounges or entertainment venues can be fitted onto a vessel, Selar asks what guests actually need when the primary attraction is the landscape outside. That thinking comes directly from Sophie Galvagnon, Selar’s CEO and an experienced Arctic captain and ice specialist. Selar’s own account of the company’s origins describes her frustration with operating larger, more polluting vessels in the Arctic and her desire to create a smaller sailing vessel that could adapt to the environment rather than imposing a fixed cruise programme on it. The result is a model in which the expedition, rather than the ship’s facilities, becomes the centre of the experience.
This is why Selar avoids describing Captain Arctic as a traditional cruise ship. The company’s current experience programme is explicitly titled “Not a Cruise, an Expedition”, and there is no fixed itinerary. If wildlife, ice conditions or weather create a better opportunity elsewhere, the route can change. Selar gives the example of spotting a polar bear or discovering an area worth exploring and adapting the day accordingly. That flexibility changes the relationship between guests and crew. The expedition team is not simply there to deliver scheduled activities; guides, naturalists, photographers, scientists and the captain become part of the experience. Guests can hear about ice navigation from the bridge, speak with specialists, participate in shore activities and spend time with crew members away from formal service environments. The hospitality is consequently informal without being careless. Captain Arctic has a restaurant, comfortable cabins, a sauna, a lounge and carefully designed interiors, but the vessel does not attempt to reproduce the facilities of a large luxury hotel. Selar describes this deliberately as a “new luxury”: there is no key, no minibar and no room service.
Even the onboard communication philosophy follows the same logic. Wi-Fi is intentionally limited, with Selar describing disconnection as part of the expedition rather than an inconvenience to overcome. Instead, guests can use the vessel’s Telegram Service, sending messages to friends or family through the crew. It is an amusingly old-fashioned detail on a technologically sophisticated vessel — and one that captures Selar’s philosophy unusually well.
The objective is not deprivation. It is attention. Captain Arctic removes conveniences that Selar believes can distract from the environment and replaces them with access to things that cannot be replicated in a conventional resort: silence, proximity, flexibility and the ability to change course because nature has offered something unexpected.
Suites & Residences
Captain Arctic has 19 cabins, with a deliberately narrow accommodation structure rather than a hierarchy of numerous luxury categories. Most cabins measure approximately 15 square metres and have sea views and six portholes, while two larger suites of approximately 20 square metres are positioned on the upper deck and feature larger windows. Beds can be separated on request, allowing the same cabins to work for couples or friends travelling together. The design of the cabins is deliberately intimate. They are described by Selar as “cosy cocoons”, which is an appropriate description for a vessel designed around long days outdoors in polar conditions. The cabin is primarily a place to recover, sleep and look out at the environment rather than an elaborate private entertainment suite.
Every cabin has its own private bathroom, and the interiors use warm materials to counter the conditions outside. After a day spent kayaking through cold water, hiking across tundra or returning from a Zodiac landing, the cabin becomes a small sanctuary of warmth rather than another social venue. The absence of conventional luxury-suite features is intentional. There is no minibar and no room-service operation, while Selar’s no-shoes-on-board policy means indoor slippers are provided for guests. These details may sound minor, but together they establish a very different relationship with accommodation: the cabin is not where the expedition happens; it is where the guest comes back to after living it.
The two upper-deck suites provide more space and larger windows, but Captain Arctic does not attempt to create an enormous Owner’s Residence or a suite hierarchy based on increasingly extravagant square footage. The most valuable feature across the accommodation is the same thing available from almost everywhere on the vessel: a direct relationship with the landscape. That consistency is significant. Captain Arctic is designed around the idea that the Arctic itself is the luxury, while the cabin provides the comfort required to experience it properly.
Architecture, Interiors & Design
Captain Arctic’s interiors were designed by Joséphine Fossey, whose approach gives the vessel a character closer to a warm contemporary expedition lodge than a conventional cruise ship. The design uses natural materials, restrained colours, artwork and unexpected objects to create an atmosphere that feels lived-in rather than highly formal. One of the most distinctive concepts is the vessel’s Floating Gallery. Curated by Fossey, it brings photography, paintings, sculpture, textiles and other objects into the public spaces, turning the vessel into a moving exhibition rather than treating art as decorative background. Selar describes the collection as having a sense of wit, curiosity and irreverence, which prevents the interiors from becoming overly solemn.
The Living Library takes another human approach. Guests and crew can leave “Reader’s Notes” inside books that have meant something to them, gradually turning the library into a record of the people who have travelled aboard. It is a small idea, but it illustrates how Selar tries to create social connections through physical objects rather than screens. The lounge also contains a vinyl collection, inviting guests to choose records and create the soundtrack to an evening. In a vessel designed partly around digital disconnection, the turntable is more than a nostalgic decoration. It gives guests something to do collectively and reinforces the feeling that Captain Arctic is intended to be inhabited rather than simply consumed.
The architectural planning is equally practical. The Mud Room provides the transition between the expedition environment and the vessel’s interior, giving guests somewhere to deal with wet and cold equipment before returning to the warmer public areas. Outside decks, the open bridge, exploration room and expedition equipment are all arranged around the practical demands of polar travel. Even the bridge is treated differently. Selar maintains an open bridge policy, allowing guests to observe navigation and speak with the captain and crew, provided they respect operational boundaries. This is particularly relevant on a vessel whose identity depends on navigation through ice and changing weather rather than simply following a predetermined route. Captain Arctic’s design therefore does not attempt to hide the mechanics of expedition travel. Equipment, weather, navigation and exploration remain visible parts of the experience. The interiors simply provide a warmer, more considered environment in which to return to them.
Gastronomy
There is one particularly revealing decision in Captain Arctic’s culinary programme: there is no conventional menu with individual ordering at every meal. Instead, Selar uses a Chef’s Table model in which the chef determines the daily meal and guests eat together. The company describes it as a shared experience rather than a restaurant in which everyone orders separately. That approach suits the expedition format. Meals become communal moments after a day outside, and the cuisine changes according to the environment, available ingredients and the character of the expedition. It also reduces the complexity and waste associated with a large multi-restaurant cruise operation.
The food draws heavily on Nordic culinary traditions. Breakfast may include homemade muesli, seasonal produce, freshly baked bread and Nordic pastries. Lunch and dinner can move towards dishes such as Arctic salmon sushi, gravlax, locally sourced fish, algae and other ingredients associated with northern cuisine. Previous Selar descriptions have also highlighted the possibility of the chef preparing the day’s catch, bringing the relationship between food and expedition directly into the meal. The experience extends beyond the dining room through Unexpected Tastings — small food moments created by the crew during the expedition — and the possibility of Lunch on Ice, where a meal becomes part of the landscape rather than something guests return onboard to experience.
There is also an appealingly informal side to the programme. Selar describes occasions such as having a drink in a remote Norwegian fishing village with local guides or fishermen, while the Hot Water Bottle Bar and warm drinks after time outside add another layer to the Arctic rhythm. The cuisine is therefore not trying to compete with the tasting-menu restaurants of a Ritz-Carlton or the fine-dining portfolio of a large luxury yacht. Its purpose is different. Food on Captain Arctic is part of the expedition’s social fabric: warm, generous, Nordic-influenced and connected to what is happening outside.
Wellness, Health & the Modern Luxury Lifestyle
Captain Arctic does not have a destination spa, treatment menu or large wellness complex. Instead, its wellness programme is built around physical activity, cold exposure, recovery and the unusual psychological benefit of spending extended periods away from everyday digital life. The Fitness Room provides space for running, rowing, stretching and strength training, while the Sauna offers the traditional Scandinavian contrast between exertion, heat and cold. Selar specifically positions the gym and sauna as places to recover after outdoor activity while maintaining views towards the surrounding landscape. The expedition itself becomes the primary fitness programme. Depending on the region and voyage, guests may hike, kayak, paddleboard, ski tour, use snowshoes, fish or take part in other outdoor activities. Some specialist expeditions also incorporate cold-water swimming, breathwork or freediving.
On the Norwegian Ski & Sail Fjords expedition, for example, guests can ski tour from the vessel, kayak or paddle in the fjords, take part in a polar plunge and finish the day in the sauna. The programme also provides less demanding alternatives such as snowshoeing for visitors who do not ski. The concept of wellness therefore becomes much broader than treatment. There is physical exertion, cold exposure, sleep, fresh air, social interaction and deliberate disconnection from digital noise. Selar’s decision to limit Wi-Fi is central to this philosophy, although connectivity can occasionally be available near the Norwegian coast.
Perhaps the most unusual wellness ritual is simply the opportunity to spend several hours outside every day. Selar’s expedition model is designed around substantial time ashore, with activities adapted to the region and conditions. On certain voyages, guests can spend around six hours a day exploring away from the vessel. There is no promise that wellness will feel serene every day. Some activities are physically demanding, and polar conditions can be uncomfortable. That is part of the point. Captain Arctic’s version of modern luxury is not about removing every physical challenge; it is about making challenging environments accessible without stripping them of their character.
Pools, Decks & Life Outdoors
Captain Arctic has no conventional pool deck, and that omission is fundamental rather than an oversight. The vessel’s outdoor life begins when guests leave the ship. Its Zodiacs, kayaks and stand-up paddleboards provide direct access to the surrounding water, while fishing equipment, snowshoes and skis support different types of expedition. The Mud Room acts as the practical threshold between these activities and the warm interior. Because Captain Arctic is only 70 metres long and carries 36 passengers, the entire vessel can function as an observation platform. Guests can watch wildlife from the exterior decks, observe ice navigation from the bridge or gather on deck for the Northern Lights when conditions are right.
The absence of a pool is particularly logical in the Arctic. Instead of recreating a resort amenity that would have little relevance to the environment, Selar provides direct access to the water itself. On appropriate voyages, guests can paddle through fjords, kayak among ice, snorkel, fish or take a polar plunge. The outdoor experience also extends onto the ice and land. Selar’s expedition programmes include Zodiac landings, hiking, snowshoeing, ski touring and wildlife observation. Depending on the region, visitors may encounter polar bears, whales, seals, reindeer, Arctic foxes, musk oxen and large colonies of seabirds.
There is an important difference between observing these environments from a large expedition ship and moving through them in small groups. Selar’s model allows the 36 passengers to be divided into smaller groups with expedition guides, making the landing itself part of the experience rather than simply a transfer to an excursion bus. And because the route is not fixed, the outside world retains the ability to interrupt the schedule. A wildlife sighting, an unusual ice formation, favourable weather or an interesting landing site can change the day’s priorities. On Captain Arctic, that is not a disruption to the programme. It is the programme.
Art, Culture & the Visual World
Captain Arctic’s relationship with art is unusually personal for an expedition vessel. Rather than installing a conventional collection designed to signal luxury, Selar has created a Floating Gallery that treats the entire vessel as an evolving exhibition. The collection was curated by Joséphine Fossey and includes photography, paintings, sculptures, textiles and unexpected objects. The selection is intended to encourage curiosity rather than establish a single visual style, allowing the vessel to feel playful and collected rather than overly polished. The Living Library extends that idea into literature. Books are available throughout the vessel, and the Reader’s Note concept allows guests and crew to leave recommendations or thoughts for future visitors. Over time, the library becomes something more personal than a conventional hotel library because its contents carry traces of the people who have travelled aboard.
The Vinyl Mood collection works in much the same way. Guests can select records, share music and create an evening soundtrack in the lounge. These analogue details are particularly effective within a vessel built around modern propulsion and solar technology: Captain Arctic is technologically ambitious without making technology the visual centre of the guest experience. Culture also comes directly from the expedition team. Selar’s programme includes naturalists, photographers, scientists, explorers and specialist guides who can give talks and informal presentations. The Exploration Room provides a dedicated environment for this kind of exchange, while the open bridge gives guests the opportunity to learn about navigation and the Arctic directly from the people operating the vessel.
This becomes especially important when Captain Arctic travels through culturally inhabited regions. Selar’s experience programme includes encounters with Inuit communities in appropriate Arctic itineraries, with an emphasis on conversation, heritage and understanding rather than presenting communities simply as attractions. The result is a cultural programme that does not separate art, science, history and local knowledge into different entertainment categories. They are all part of understanding where the vessel has arrived.
Entertainment, Nightlife & Social Life
Captain Arctic has almost none of the traditional infrastructure that normally defines cruise entertainment — and that is exactly what makes its evenings distinctive. There is no theatre designed for hundreds of guests and no casino. Instead, social life gathers around the Lounge & Bar, the library, the restaurant, the exploration room and the outdoor decks. The lounge is deliberately intimate. Guests can listen to vinyl, read, talk with expedition guides, share stories from the day or simply watch the landscape outside. On a voyage where everyone has spent much of the day in the same extreme environment, the social dynamic naturally becomes more conversational.
The Grand Mess — the shared dining environment — is an important part of this. Because Selar’s Chef’s Table does not operate around individual menu ordering, meals become occasions for guests to meet one another and discuss what happened during the day’s expedition. The ship’s small capacity makes that social atmosphere possible without turning it into forced group entertainment. Evenings can also include lectures and informal conversations with expedition leaders, scientists, photographers or explorers. On specialised voyages, the guest experts themselves can become part of the entertainment: Arthur Guérin-Boëri, for example, is scheduled to lead a 2027 Norwegian expedition centred on cold-water experiences, breathing and the possibility of observing orcas in winter conditions.
Then there are the simpler moments. Hot drinks after a day outside. A film night with glögg. Listening to another guest’s story in the lounge. Watching the Northern Lights from deck. Having a drink with a local guide in a remote fishing village. Captain Arctic’s nightlife is therefore not designed to keep guests awake until two in the morning. It is designed to give the day somewhere to land.
Destinations & the Way It Travels
If there is one part of Captain Arctic that cannot be separated from its identity, it is the way the vessel travels. Selar does not sell the ship as a platform for fixed sightseeing circuits. Its current philosophy is explicitly based on no set itinerary, allowing the captain and expedition leaders to adapt the voyage according to weather, wildlife, ice and local conditions. The principal regions are Northern Norway, Svalbard and Greenland, each offering a different interpretation of polar exploration. Northern Norway provides the combination of fjords, fishing communities, mountains, winter light and marine wildlife. The Ski & Sail Fjords programme, for example, is built around moving between different ski-touring locations rather than returning to the same resort each day. Guests can ski pristine slopes, kayak, fish, walk through fishing villages and learn about astronomical navigation from the captain.
Another Norwegian programme, In Wild Waters with Arthur Guérin-Boëri, is scheduled for October–November 2027 from Tromsø and is designed around cold-water exploration, breathing and the search for orcas. Selar says guests will be accompanied by specialists including naturalists and a cetacean researcher. Svalbard takes the concept further into the high Arctic. The programme includes expeditions focused on wildlife, ice navigation, exploration history and extreme environments. One 2027 voyage, Guardians of the Arctic, departs Longyearbyen and is built around the history of polar exploration and the idea of treating remote land as a responsibility rather than simply a destination. Another Svalbard programme, Into the Heart of the Arctic with Loury, incorporates Nordic skiing, pulka travel, trekking and even an optional overnight bivouac in polar-bear territory under controlled expedition conditions. Selar also builds in more playful elements, such as trying freeze-dried expedition food and taking part in a voluntary polar-bear watch from the bridge.
Greenland introduces another environment again, with programmes designed around remote landscapes, wildlife and encounters with Greenlandic and Inuit culture. Selar’s broader experience programme identifies musk oxen, Arctic wildlife, whales, seals and local communities among the potential encounters depending on region and season. What links all of these voyages is not a particular port list. It is flexibility. Captain Arctic is intended to travel according to conditions rather than forcing nature to fit an itinerary. That creates a different expectation for the guest. A visitor who needs every day to unfold exactly as advertised may find the uncertainty frustrating. Someone who wants the possibility of seeing something that was not on yesterday’s schedule is precisely the person Selar is designing for.
Technology, Sustainability & the Future
Captain Arctic’s technology is the part of the vessel that most clearly separates it from the other yachts in this article. Its most recognisable feature is the five rigid sails, approximately 35 metres high and equipped with around 2,000 square metres of solar panels. Selar describes the sails as retractable, allowing them to be lowered when required by weather or operations. The vessel combines wind and solar energy with electric propulsion and onboard energy systems. The system is particularly interesting because the sails are not simply decorative additions to a modern yacht. They are part of the propulsion and energy strategy, bringing an ancient form of maritime power together with photovoltaic technology and modern electric systems.
Captain Arctic is also designed around low-impact polar operation. Its ice-strengthened hull and compact size allow it to work in environments where manoeuvrability and access matter more than speed. Selar says the vessel emits 90% fewer emissions than most boats in the region, although this is a company comparison rather than an independently established industry-wide figure and should be understood as such. Additional systems reported for the vessel include reverse-osmosis water production, wastewater treatment, an organic food digester and a pellet boiler using recycled wood-waste pellets. These systems are intended to reduce dependence on conventional fuel and minimise waste during remote operations. The vessel’s technological philosophy extends to its exploration equipment. A next-generation sonar supports navigation and exploration in challenging waters, while the ice-strengthened hull is designed for polar conditions. The open bridge then brings some of that technology into the guest experience by allowing visitors to see how navigation actually happens.
There is also an important scientific dimension. Captain Arctic’s small-scale expedition model is being positioned to support environmental and scientific work in remote regions, with later operations expected to include cooperation with scientific bases and environmental initiatives. Current reporting has also described an onboard science capability and the vessel’s potential role in supporting research and environmental protection. Perhaps the most interesting technological decision, however, is what Captain Arctic does not use technology for. Selar intentionally limits Wi-Fi and encourages guests to communicate through its Telegram Service instead. In a world where luxury vessels increasingly compete through connectivity, smart-room systems and digital personalisation, Captain Arctic makes disconnection part of the product. Its future therefore points in a different direction from the increasingly elaborate hotel-yacht. The question is not how technologically advanced the guest experience can become, but how technology can make exploration lighter, quieter and more capable without taking attention away from the environment.
Who Is Captain Arctic Actually For? — And What Does It Add to Luxury Hospitality at Sea?
Captain Arctic is for visitors who want the Arctic to remain the main event. That sounds obvious, but it changes almost everything about the product. The vessel is not designed for someone who wants a conventional luxury holiday with an Arctic backdrop. It is designed for someone prepared to spend substantial parts of the day outside, accept changing plans, share meals with fellow passengers, follow the weather and wildlife, and trade some familiar conveniences for access to a more immediate form of exploration.
Its small scale is essential to that proposition. Thirty-six passengers can move through remote environments in manageable groups, while 24 crew members and specialist guides create a level of access that would be difficult to reproduce on a much larger vessel. Selar’s current programmes repeatedly use this intimacy to make the expedition adaptable rather than standardised. But Captain Arctic’s importance within luxury hospitality at sea goes beyond its environmental technology. It proposes that luxury can be measured by access rather than accumulation. There is no collection of restaurants to choose from. There is one Chef’s Table. There is no enormous spa. There is a sauna. There is no pool. There is direct access to Arctic water. There is no theatre. There is a lounge, a library, music and stories. There is no minibar. There is a warm cabin waiting after a day outside. There is no guarantee of a fixed itinerary. There is the possibility that the best moment of the voyage has not yet been planned. That makes Captain Arctic fundamentally different from the larger luxury yachts in this article. Evrima translated hotel hospitality into a mobile Ritz-Carlton environment; Ilma developed that model through its relationship with the sea and destination; Amangati is built around preserving Aman’s privacy and restraint while moving between destinations. Captain Arctic begins somewhere else entirely.
It asks what happens when the expedition itself becomes the luxury product. The answer is a vessel that is comfortable enough to make polar exploration possible, sophisticated enough to feel considered, and technologically ambitious enough to reduce its impact — but restrained enough that the Arctic never becomes secondary to the ship. For Selar, that is the point. Captain Arctic is not intended to make the wilderness feel like a resort. It is intended to make the wilderness accessible without making it feel ordinary.
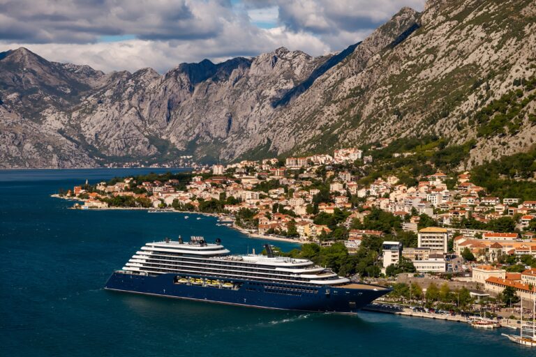
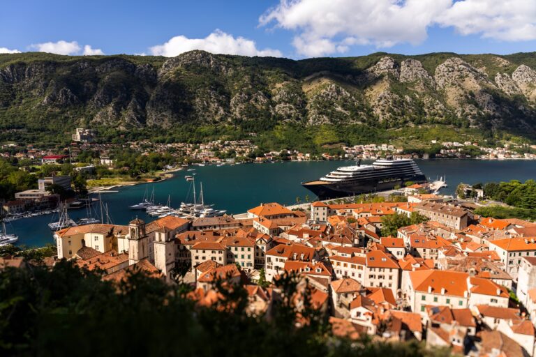
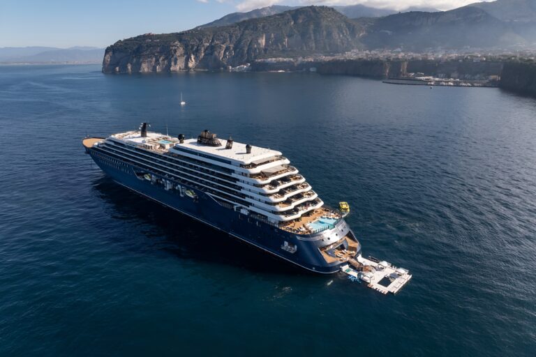
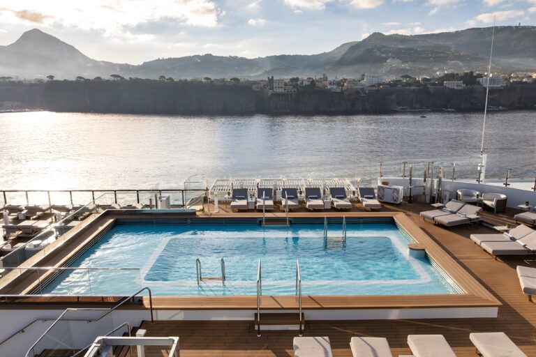
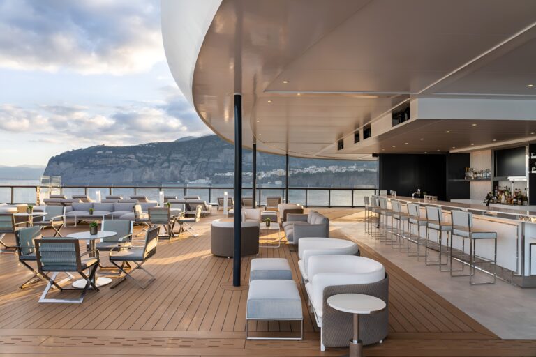
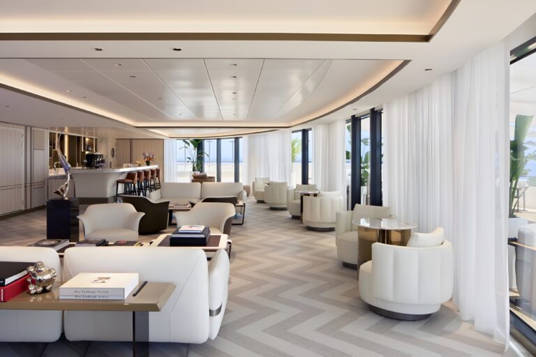
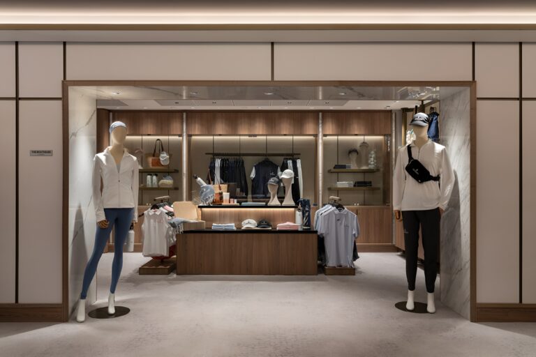
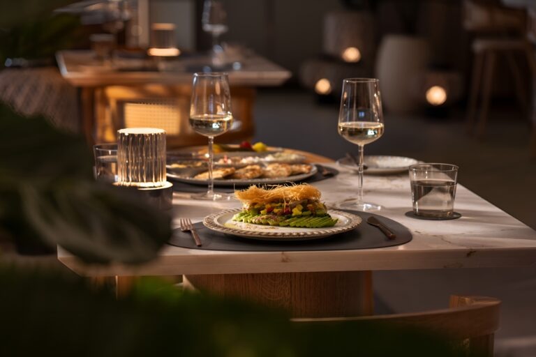
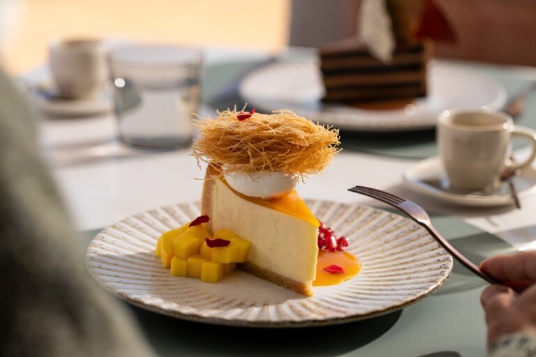
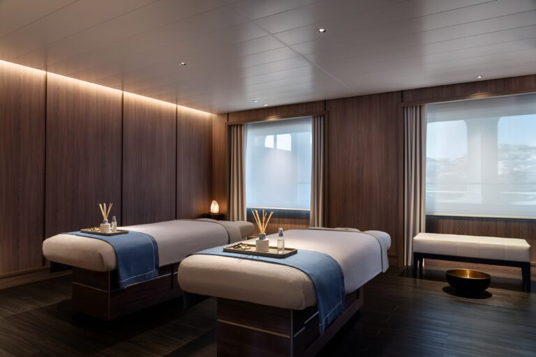
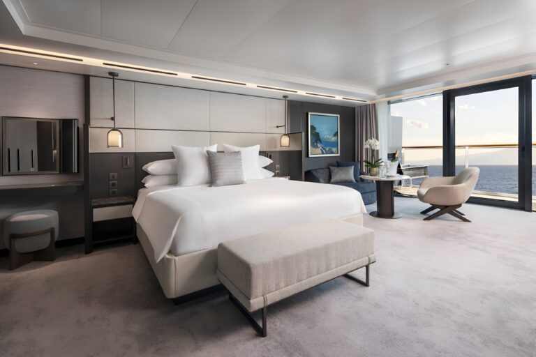
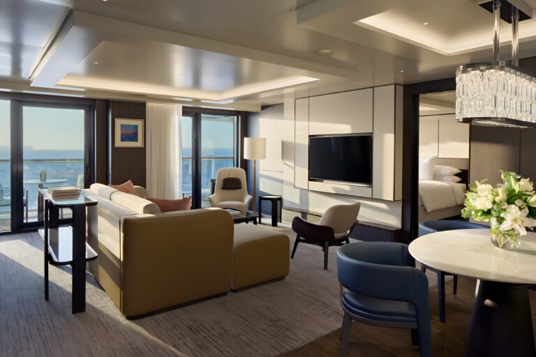
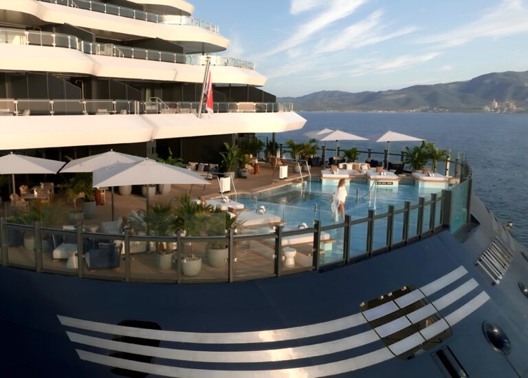
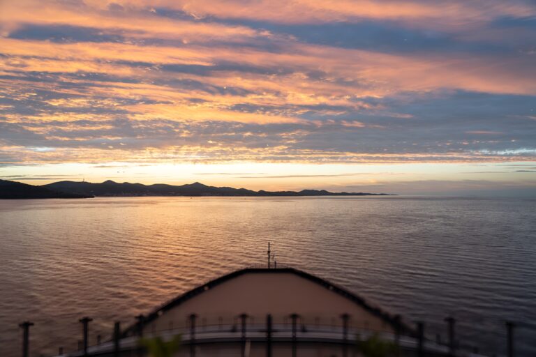
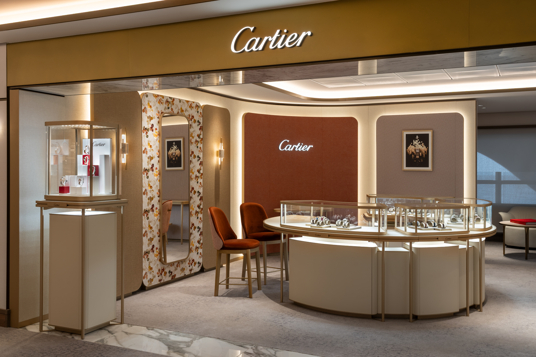
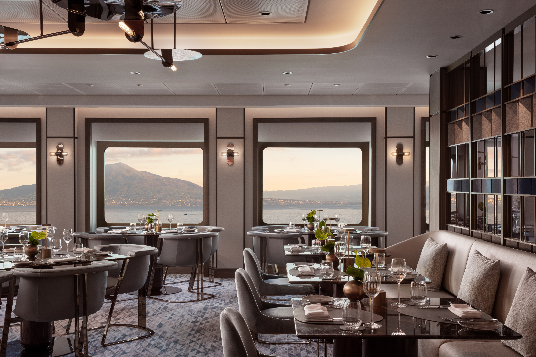
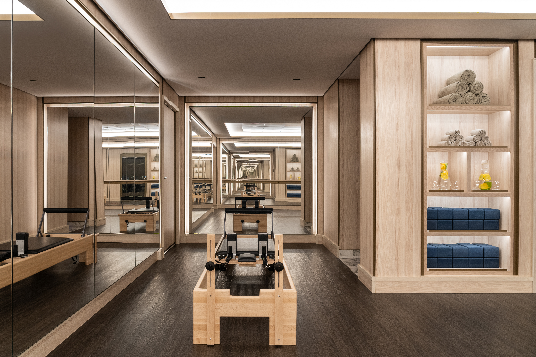
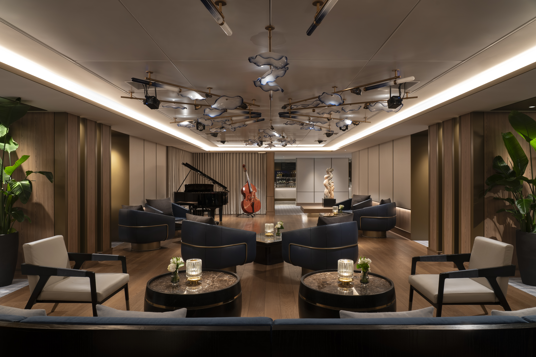
Image courtesy of: The Ritz-Carlton Yacht Collection
Luminara
On Luminara, light is not simply something that arrives through a window. It is part of the architecture. Morning light fills the private terraces and pale interiors; the sea reflects across glass and polished surfaces during the day; then, as the sun drops, the yacht changes again, with layered illumination, illuminated art and the warm glow of its bars and restaurants taking over. Even the name points towards the idea: Luminara was developed around the allure of light, with its design drawing on Malta’s lighthouses, coastline, traditional pottery and the island’s L-Imnarja festival of harvest and light. That visual identity is matched by an unusually generous sense of space. Luminara is the largest of The Ritz-Carlton Yacht Collection’s three yachts, at 241 metres and 46,750 GT, with 226 suites for up to 452 guests. Every suite has a private ocean-view terrace, while the yacht introduces a new Residential Suite alongside Owner’s, Concierge, Luminara, View, Grand, Signature and Terrace categories.
Its public spaces extend from the expanded Marina and Marina Terrace to two pool environments, the 1,175-square-metre Beach House and Outdoor Pool area, the Art Bar, a 392-square-metre Living Room and the large Mistral complex on Deck 10. Luminara is therefore not simply a larger Evrima. It represents a later stage in the Ritz-Carlton Yacht Collection’s design language: more accommodation space, a broader range of upper-suite categories, a stronger emphasis on art and lighting, a more elaborate outdoor programme and a social world that shifts noticeably from morning to night. It is a yacht designed to make the transition between those states part of the experience.
The Yacht at a Glance
Luminara was built by Chantiers de l’Atlantique and entered service in July 2025 as the third yacht in The Ritz-Carlton Yacht Collection. The current Ritz-Carlton specification gives her a length of 241 metres (790 feet), a beam of 29.1 metres (95.5 feet), 46,750 GT, eight guest decks and capacity for 452 guests across 226 suites. There are 374 officers and crew, meaning the yacht maintains one of the highest staff-to-guest ratios in the luxury cruising category.
Luminara by the numbers:
241 metres / 790 feet — length
29.1 metres / 95.5 feet — beam
46,750 GT — gross tonnage
226 suites
452 guests — maximum capacity
374 officers and crew
8 guest decks
10 decks overall
5 restaurants
7 bars and lounges
1 Wine Vault
1 Ritz-Carlton Spa
11 private spa treatment rooms
2 main pool environments
1 expanded Marina
1 Marina Terrace
1 Art Bar
1 Residential Suite category
1 Owner’s Suite category
1 Humidor
1 Living Room
1 dedicated Asian restaurant, Haesu Bit
1 contemporary Italian restaurant, Seta su Luminara
1 Middle Eastern-inspired Beach House
Starlink premium internet
Malta — yacht registry
Luminara’s current official material consistently uses 226 suites and 452 guests. Earlier promotional and technical material sometimes gave the yacht’s length as 242 metres rather than 241 metres; the current Ritz-Carlton Yacht Collection specification sheet lists 241 metres / 790 feet, which is the figure used here.
The Philosophy of Hospitality
Luminara’s hospitality philosophy is built around space without isolation. With 452 guests, it is considerably larger than Evrima, yet the yacht is still organised around individual terraces, smaller social environments and a high staff-to-guest ratio. The objective is to create enough room for guests to disappear into their own private world when they want to, while giving them an unusually broad choice of places to re-emerge into the social life of the yacht. That idea begins with the accommodation. Every suite opens onto a private terrace, giving each guest an outdoor room of their own. It then continues through the public spaces: the Beach House, The Living Room, Art Bar, Mistral, Marina and two pool areas are not designed as one continuous entertainment deck but as distinct environments with different moods.
The yacht also introduces a greater emphasis on day-to-night transformation. The Living Room operates as a café and relaxed gathering space during the day before becoming a cocktail and live-music environment later. The Art Bar follows an even more pronounced rhythm, beginning with coffee, juices and sea views and becoming an intimate jazz and cocktail venue after dark. This is a subtle but important evolution of the Ritz-Carlton yacht concept. Evrima established the idea of a luxury hotel moving through destinations; Ilma expanded the relationship between the yacht, its Marina and the sea. Luminara puts more emphasis on how the same yacht feels at different hours.
There is still the familiar Ritz-Carlton approach to service: personalised attention, suite ambassadors, concierge support, all-day and late-night in-suite dining, and a wide range of included dining and onboard experiences. Current Ritz-Carlton material also includes complimentary Starlink premium internet as part of the all-inclusive offering. The result is a yacht that does not require guests to choose between privacy and sociability. A morning can belong entirely to a private terrace; lunch can move to Beach House; an afternoon can disappear into the spa or Marina; and the evening can progress from dinner to live jazz at the Art Bar. The hospitality is structured around that freedom of movement.
Suites & Residences
Luminara’s accommodation is one of its clearest departures from the earlier Ritz-Carlton yacht model. The yacht contains 226 suites, all with private terraces, but the current inventory is divided into ten categories: Owner’s, Concierge, Residential, Luminara, View, Grand, Signature Mid, Signature, Terrace Mid and Terrace Suites. The standard Terrace Suites establish the core design language. Floor-to-ceiling windows, private terraces, king beds, double-vanity bathrooms and modern living areas make even the entry accommodation feel like a compact oceanfront residence. The Signature and Signature Mid Suites increase the living space and retain the same residential emphasis, with contemporary bathrooms incorporating soaking tubs and separate showers.
The View Suites place particular emphasis on their relationship with the sea. They include floor-to-ceiling windows, modern living and dining areas and private terraces, while Suite Ambassadors provide personalised service and concierge support. The Grand Suites introduce additional living space and dual walk-in wardrobes, making them more appropriate for guests who intend to spend substantial time inside the accommodation rather than simply using it between shore excursions. Then come the more distinctive upper categories. The Luminara Suites include private terraces with outdoor showers, while the Concierge Suites add private hot tubs, outdoor showers and terrace access from both the living area and bedroom. These are accommodations designed around outdoor living rather than treating the terrace as an accessory. The most important addition is the Residential Suite, created specifically for Luminara. It introduces a more substantial apartment-like configuration, including a separate powder room and larger living and dining areas. The category is part of the yacht’s wider effort to increase the proportion of upper-level accommodation rather than concentrating luxury primarily in one enormous top suite.
At the top is the Owner’s Suite, which extends the residential concept further with a large private terrace, outdoor shower, modern living and dining areas, double-vanity bathroom, soaking tub, separate shower and walk-in wardrobe. What matters across the hierarchy is not simply the increase in square metres. Luminara consistently treats the private terrace as an extension of the room. It can be a place for breakfast, reading, sunbathing, private drinks or simply watching the coastline pass. The yacht’s design team used dark oak, Emporada marble, smoked glass, warm timbers and bespoke furnishings to give the accommodation a tactile residential quality, with brands including Minotti, Giorgetti, Talenti, Poltrona Frau and Molteni represented in upper categories. That makes Luminara’s suites particularly suited to a guest who sees the accommodation as part of the destination rather than a place to return to after it.
Architecture, Interiors & Design
Luminara’s architecture is the result of several design disciplines working around one central idea: light should change the yacht without making it feel theatrical. The yacht’s exterior was designed by Helsinki-based Aivan, while the interiors were developed by AD Associates with creative direction from Chapi Design Luxury Division. dpa lighting consultants created the lighting strategy, working to ensure that materials, artwork and furniture changed character naturally between daylight and evening. The Maltese influence is particularly deliberate. Ritz-Carlton identifies references to Malta’s historic lighthouses, the Maltese hawkmoth, Valletta’s fortified architecture, traditional pottery and the Royal Malta Yacht Club. The idea is not to turn the yacht into a literal recreation of Malta, but to abstract elements of the island into colour, pattern, material and illumination.
The most recognisable example is probably the lighting. Lasvit, working with Chapi Design, created bespoke hand-blown glass installations inspired by marine life. In The Living Room, a large installation evokes stingrays moving through water, stretching more than ten metres. In Haesu Bit, illuminated gold-toned glass creates a more restrained Asian-inspired atmosphere, while Dining Privée uses glass forms inspired by jellyfish. The Living Room is particularly important to the architecture because it functions as the yacht’s central social room. During daylight it is bright and open, with coffee and casual seating; later, the lighting becomes warmer and the bar and music take over. The main installation above the bar uses numerous hand-blown glass forms to create a suspended marine landscape rather than a conventional chandelier. dpa’s lighting strategy reinforces the same progression throughout the yacht. Public areas become brighter and fresher during the day and softer at night, while exterior lighting is intentionally kept relatively low so guests can see the stars and the reflection of moonlight on the water.
This is one of Luminara’s more sophisticated design decisions. The yacht does not attempt to overpower the darkness at sea. It allows darkness to become part of the visual experience. The architecture also gives Luminara a stronger sense of internal variety than its dimensions might initially suggest. Deck 3 moves between the Marina, Marina Terrace, Azur on Luminara, Seta su Luminara and the Wine Vault. Deck 4 contains the spa, fitness spaces, Haesu Bit and The Cove. Deck 5 becomes a social floor with Beach House, the pool, boutiques, Living Room and Humidor. The upper decks then shift towards the Art Bar, Mistral and the main pool. Rather than one dominant interior, the yacht becomes a sequence of atmospheres.
Gastronomy
Luminara’s culinary programme is one of its clearest expressions of variety, with five restaurants, multiple bars and lounges, a Wine Vault and 24-hour in-suite dining. The current dining programme includes Azur on Luminara, Seta su Luminara, Haesu Bit, Beach House and Mistral, with Dining Privée providing a more private setting within Azur. Azur on Luminara is the principal dining room. Its menus are seasonal and locally influenced, designed to change with the destinations on the itinerary. The restaurant is spacious enough to accommodate the larger guest population without becoming a conventional cruise dining hall, with intimate seating and a strong emphasis on the relationship between food and place.
Within Azur is Dining Privée, a 50-square-metre private dining enclave designed for celebrations, hosted dinners and smaller gatherings. It provides a more controlled setting for guests who want an evening away from the main restaurant while retaining access to its culinary programme. Seta su Luminara is the yacht’s contemporary Italian restaurant, developed with Michelin-starred chef Fabio Trabocchi. The menu centres on seafood, prime cuts and handmade pasta, paired with wines in a more intimate setting. It gives the yacht a formal Italian dining identity without making the main restaurant itself Italian-focused. Haesu Bit takes the opposite route. Its cuisine draws across Japanese, Vietnamese, Thai, Korean and Cantonese traditions, with a central sushi bar and both indoor and alfresco seating. Sushi, aromatic bowls and Wagyu provide the core of the menu, making it one of Luminara’s most visually and culturally distinctive restaurants.
Then there is Beach House, developed with Michelin-starred chef Michael Mina. It brings Middle Eastern-inspired dishes into a bright indoor-outdoor environment overlooking the pool. The food is deliberately shareable, accompanied by craft beers, wines, tequila and cocktails, making it particularly suited to long lunches and relaxed evenings rather than formal dining. Mistral occupies the highest guest deck and takes a Mediterranean approach, with local catches, handmade pastas, salads and grilled prime cuts. Its indoor-outdoor setting and broad sea views make it one of the yacht’s natural daytime restaurants, particularly around lunch and sunset.
The programme continues outside the restaurants. The Living Room Café and Bar serves freshly roasted coffee, pastries and lighter offerings through the day before shifting towards drinks and small bites in the evening. Mistral Bar supports the upper-deck restaurant, while the Wine Vault gives the yacht a dedicated setting for its wine collection. In-suite dining extends the culinary programme to the private terrace and is available during the day and late into the evening. The result is not simply five restaurants competing for attention. Each has a distinct purpose: Azur for the principal dining experience and destination-led menus, Seta for contemporary Italian cooking, Haesu Bit for Asian flavours, Beach House for relaxed Middle Eastern-inspired dining, and Mistral for Mediterranean food in the open air.
Wellness, Health & the Modern Luxury Lifestyle
The Ritz-Carlton Spa occupies 238 square metres on Deck 4 and contains 11 private treatment rooms, including treatment spaces that can be used alfresco with ocean views and sea breezes. The spa also includes a relaxation lounge, sauna and steam room, while The Barber and The Salon provide grooming services. Treatments include massages, facials and globally inspired therapies, with the spa deliberately using the ocean as part of the sensory environment. Treatments require reservations and carry an additional fee, distinguishing the spa’s treatment programme from the broader included wellness facilities. The fitness programme is considerably larger than the spa footprint suggests. The Fitness Studio, Movement Studio and Cycle Studio occupy separate spaces on Deck 4, allowing guests to move between strength and cardio work, cycling, movement classes, Pilates and other programmed activities. A nutritional consultation and personal training are also part of the available wellness offering.
There is also The Cove, a smaller social and relaxation space on the same deck, while the spa’s quiet zones provide an alternative for guests who want less structured downtime. The modern wellness proposition on Luminara is therefore deliberately broad. One guest can begin with meditation on a private terrace, another can take a fitness class, another can book an alfresco massage, while someone else can simply spend the morning at the pool. The yacht does not insist that wellness means a particular routine. That flexibility fits the broader Ritz-Carlton philosophy. Wellness is integrated into the voyage rather than isolated from it. A morning workout can be followed by breakfast at Beach House, a swim, an afternoon excursion and an evening in the Art Bar. The purpose is to support different versions of a luxury holiday rather than turn the yacht into a floating wellness retreat.
Pools, Decks & Life Outdoors
Luminara has a much more expansive outdoor programme than its predecessor, with two principal pool environments, an enlarged Marina and substantial outdoor areas distributed across several decks. The main Pool sits on Deck 10 beside Mistral and Mistral Bar. It includes tanning ledges, a spacious sun deck and poolside drinks, with the height of the deck providing an unobstructed view across the sea. The second major pool environment belongs to Beach House on Deck 5. The venue opens onto an infinity pool and an extensive outdoor area, creating a more informal atmosphere than the upper pool. At approximately 1,175 square metres including the Beach House/outdoor pool area, it is one of the largest dedicated outdoor environments on the yacht. But the more distinctive feature remains the Marina.
Luminara’s Marina is positioned on the lower decks and works as a watersports platform when conditions and destination regulations permit. It connects directly to the sea, while the Marina Terrace provides an elevated social area above it. The current yacht specification lists the Marina at approximately 171 square metres and the Marina Terrace at 235 square metres. Guests can use water equipment such as kayaks and paddleboards directly from the Marina, turning the yacht into a base for exploring coastal waters rather than simply a vessel from which excursions depart. Ritz-Carlton describes the platform as Marina Beach, a more dynamic version of the Marina concept introduced with Evrima.
The yacht’s bow is another important outdoor space. At approximately 600 square metres, it provides a broad open-air environment that can be used for gatherings and special events. Together these spaces create several distinct forms of outdoor life: the high-energy pool environment on Deck 10, the social Beach House pool, the quieter bow, the Marina at water level and the private terraces attached to every suite. The sea is therefore experienced from several different heights. You can look down from the terrace, across it from the pool, towards it from the bow or enter it directly from the Marina.
Art, Culture & the Visual World
Art is unusually important to Luminara because it reinforces the yacht’s central visual idea rather than simply decorating it. The collection contains 731 pieces, with approximately 65% commissioned specifically for the yacht. Works by artists including Paul Klee, David Hockney, Alexander Calder, Henri Matisse, Gerhard Richter and Andy Warhol are incorporated throughout the interiors, alongside pieces developed around Malta’s history and the theme of light. The Maltese references are deliberately varied. Some works draw on the imagery of Knights of St John armour, others on the circular forms of historic lighthouses, while the Maltese hawkmoth provides another recurring motif. The collection therefore works as a visual interpretation of place rather than a generic contemporary-art installation. One of the most ambitious elements is a seven-storey suspended light sculpture positioned within the aft staircase atrium. It creates a vertical visual connection between decks, effectively turning the stairwell into a gallery space.
The Lasvit installations extend the relationship between art and architecture. In The Living Room, stingray-inspired glass moves above guests; in Dining Privée, jellyfish-like forms become the centrepiece; Haesu Bit uses illuminated glass to create a warmer, more graphic atmosphere. This makes Luminara’s art programme more integrated than a conventional collection hung on walls. Art appears through sculpture, lighting, glass, material, furniture and architectural details. The Art Bar takes that concept one step further by making art part of a social venue. During the day, it is a quiet setting for coffee, juices and sea views; in the evening, the space becomes an intimate jazz bar with craft cocktails and atmospheric lighting. Culture therefore does not sit apart from the hospitality experience. It is embedded in how guests move through the yacht.
Entertainment, Nightlife & Social Life
Luminara’s entertainment programme is built around transformation rather than spectacle. There is no need for a large conventional theatre when the yacht has been designed with multiple smaller rooms capable of changing character throughout the day. The Living Room is the clearest example. In the morning it functions as a café and relaxed gathering space, while later it becomes a cocktail lounge with live music. Its size and central position make it one of the natural meeting points onboard. The new Art Bar is more evening-oriented. It begins quietly, with coffee, espresso, juices and pastries during daylight hours, then changes after sunset as ambient lighting and live jazz turn it into a cocktail venue. It is perhaps the clearest expression of Luminara’s day-to-night philosophy.
The Humidor provides a smaller and more traditional evening setting for cigar and spirit enthusiasts. Its 48-square-metre interior is designed for only a small number of guests, giving it a distinctly different atmosphere from the Living Room or Art Bar. The yacht’s pools also become entertainment environments. The upper pool can host daytime activities, while the Beach House and outdoor areas provide space for social gatherings around meals, drinks and the sea. Live music is particularly important to the evening programme, with jazz and other performances used to create atmosphere rather than fill a fixed theatre schedule. Ritz-Carlton’s current entertainment offering also includes curated programmes, live performances and enrichment activities as part of the all-inclusive experience.
For families, Ritz Kids provides dedicated programming, allowing Luminara’s adult-oriented social spaces to remain more relaxed while younger visitors have their own activities. The result is nightlife that feels closer to a collection of sophisticated hotel bars than a cruise entertainment schedule. Guests can move from dinner to the Art Bar, from the Living Room to the Humidor, or simply return to their private terrace. The yacht gives the evening several possible endings rather than one central show.
Destinations & the Way It Travels
Luminara’s itinerary story is unusually broad for the newest Ritz-Carlton yacht. Its initial Mediterranean programme established the yacht among destinations associated with luxury yachting, while subsequent programmes have taken it north into Northern Europe and Alaska and east towards Asia. The Mediterranean remains central. Current Europe collections include voyages through the Greek Isles, Mediterranean coastlines, the British Isles and Scandinavia, with the yacht positioned around smaller ports, yacht harbours and destinations that can be explored through curated experiences. The move into Alaska gives Luminara a substantially different setting. The yacht’s all-suite accommodation, private terraces and Marina are particularly relevant in a region where the relationship between vessel, coastline and wildlife becomes part of the voyage. Ritz-Carlton’s Alaska programme positions the private terrace as an observation point for landscapes, shorelines and wildlife rather than simply an extension of the room.
Then comes Asia, which becomes a major part of Luminara’s summer 2027 programme. The announced schedule includes a Tokyo–Seoul voyage in April 2027, followed by Japan and Alaska voyages linking destinations such as Yokohama, Tokyo, Seoul, Nagasaki, Kagoshima, Whittier and Vancouver. The Japan itineraries also demonstrate how Luminara’s destination programme is intended to function. One announced voyage includes visits to Hiroshima, Fukuoka, Busan, Nagasaki and Kagoshima, with cultural experiences ranging from the Peace Memorial Garden to historic sites and Buddhist traditions. This geographical expansion is important because Luminara’s design does not depend on one particular destination type. The same yacht can operate in Mediterranean sunlight, the cooler landscapes of Northern Europe, Alaska’s wilderness and the cultural density of Japan.
Its high space-per-guest ratio becomes particularly useful here. Guests can retreat into private terraces after a day ashore, use the spa on a sea day, or move directly from the Marina into coastal waters when conditions permit. The yacht is designed to function as a consistent private environment even when the landscape outside changes dramatically. In that sense, Luminara’s travel proposition is less about a single signature region and more about carrying the same level of residential space and service into increasingly varied environments.
Technology, Sustainability & the Future
Luminara belongs to the second generation of Ritz-Carlton yachts that were designed with stronger environmental systems than Evrima. The company announced that Ilma and Luminara would use four dual-fuel engines with liquefied natural gas as the main fuel source, alongside advanced water-treatment systems and heat-recovery technology. The yacht was built at Chantiers de l’Atlantique, with the propulsion and environmental architecture developed as part of the same generation as Ilma. Wärtsilä’s published material identifies the Wärtsilä 31DF dual-fuel engine family used for the Ritz-Carlton Yacht Collection’s newer yachts, together with selective catalytic reduction systems designed to reduce nitrogen oxide emissions.
The technology is not limited to propulsion. Luminara’s lighting system uses layered controls to adjust illumination according to time of day, reducing unnecessary energy use while creating different atmospheres across the yacht. dpa describes automated changes in lighting scenes and low-level exterior lighting intended both to reduce energy consumption and preserve views of the night sky. Water treatment and heat recovery form part of the broader environmental approach announced for the new Ritz-Carlton yachts, while the Marina allows guests to access water-based activities directly rather than relying entirely on larger shore excursion infrastructure. Connectivity has also moved forward. Current Ritz-Carlton material includes complimentary Starlink premium internet, reflecting the expectations of contemporary luxury guests who may want to remain connected even while travelling through remote destinations.
The most interesting technological element, however, may remain the lighting. Luminara uses technology not to make itself feel futuristic, but to make the yacht feel different at different times. Daylight, sunset, darkness, artificial illumination and the reflection of the sea become part of a continuously changing environment. That is particularly fitting for a yacht named around light. Its technology is most successful when it becomes almost invisible — when guests simply notice that the atmosphere has changed.
Who Is Luminara Actually For? — And What Does It Add to Luxury Hospitality at Sea?
Luminara is for the guest who wants space, visual sophistication and choice without the scale of a conventional cruise ship. It is particularly suited to visitors who expect the accommodation to function as a genuine part of the holiday: a private terrace for breakfast, a spacious suite for an afternoon indoors, a large upper-category residence for longer stays, and multiple public environments that can be selected according to mood rather than schedule. It also suits guests who enjoy design as part of hospitality. Luminara’s Maltese references, contemporary art, Lasvit installations and carefully controlled lighting mean that the yacht is intended to be looked at as much as used. The visual world changes throughout the day, making the journey through the ship itself part of the experience.
But its distinction from Evrima and Ilma is more specific than simply being newer or larger. Evrima established the Ritz-Carlton yacht vocabulary. Ilma developed the relationship between that hospitality and the sea. Luminara expands the vocabulary through space, light and visual culture. The yacht’s contribution is particularly evident in the way it handles transitions. The private terrace becomes an outdoor room; Beach House moves between restaurant and pool; The Living Room changes from café to social lounge; the Art Bar goes from morning coffee to evening jazz; the yacht’s lighting moves from bright daylight to low evening illumination; and the Marina changes from a quiet waterside space into an active platform for entering the sea. Nothing needs to be permanently spectacular because almost everything is capable of changing.
That makes Luminara a different proposition from Amangati’s deliberate restraint or Captain Arctic’s expedition-first philosophy. Luminara is much more interested in curation: curating the amount of space available, the visual environment, the restaurants, the artwork, the lighting, the pools and the social atmosphere at different points in the day. Its defining luxury is therefore not simply size. It is the ability to choose what the yacht becomes for you. One guest can spend the morning alone on a terrace, move to Haesu Bit for lunch, swim at Beach House, take an alfresco spa treatment, dress for Seta su Luminara and finish the evening listening to jazz at the Art Bar. Another can do almost none of that and spend the day between the Marina, Mistral and their suite. Luminara gives both guests the same yacht, but a very different version of it. And that may be its most deliberate achievement: rather than making luxury at sea about a single defining spectacle, Luminara makes light, space, art, food and movement into a sequence of changing possibilities — a yacht whose character is different in the morning, at sunset and long after the sea has gone dark.
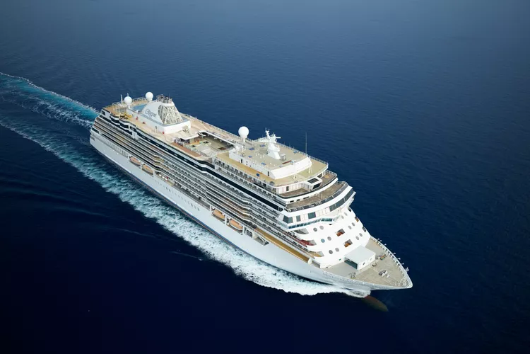
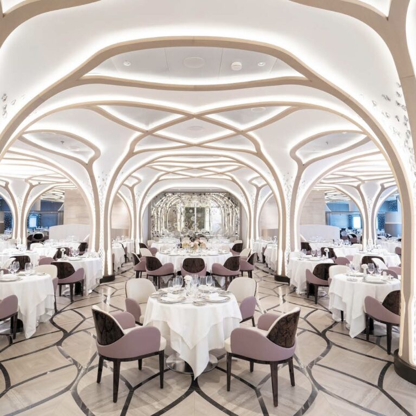
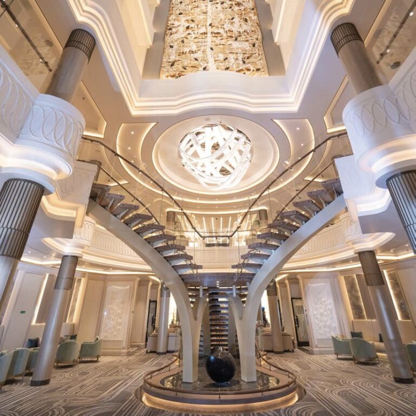
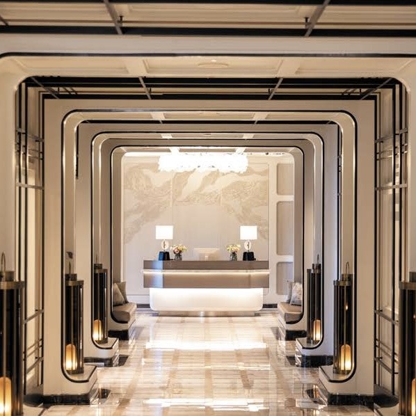
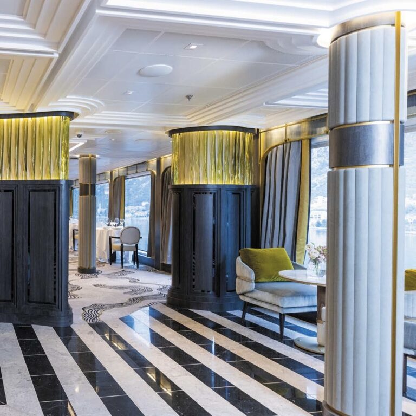
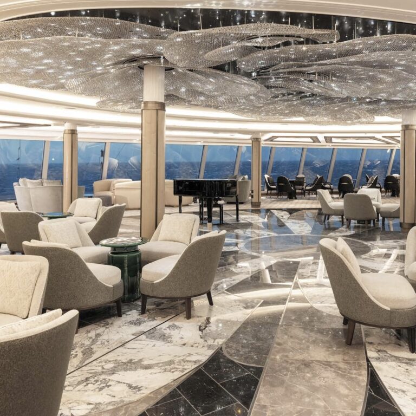
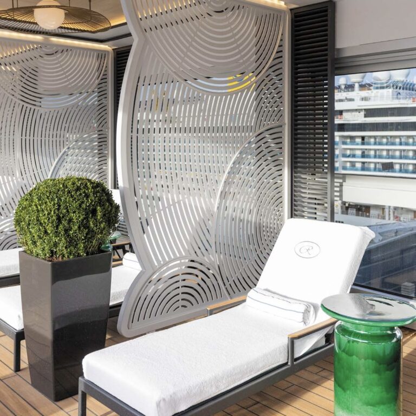
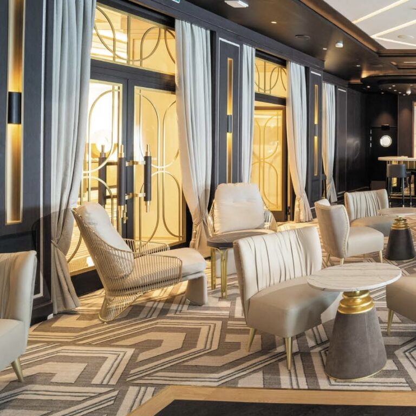
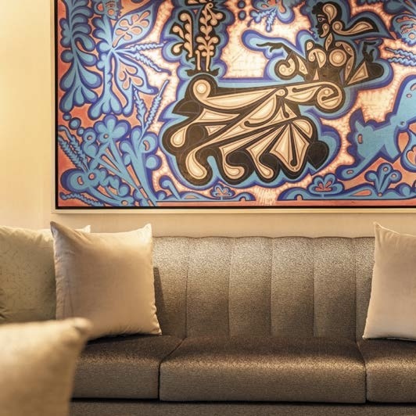
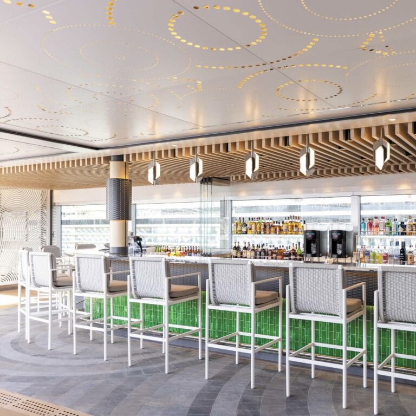
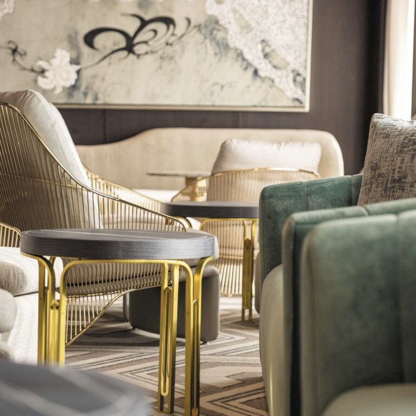
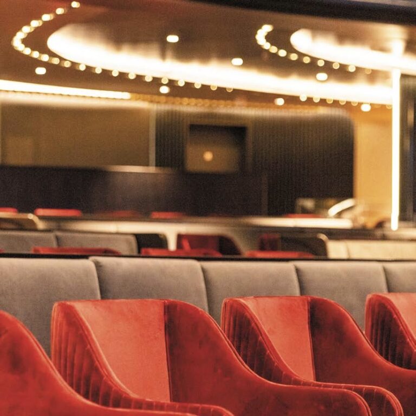
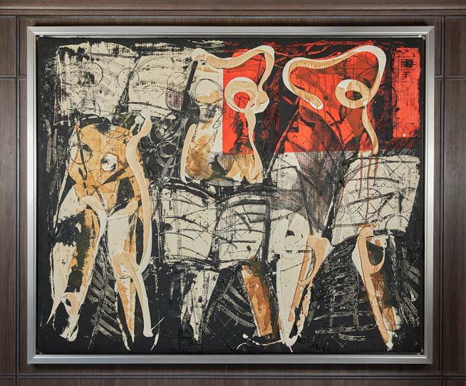
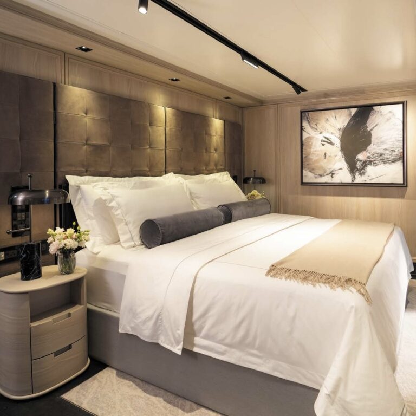
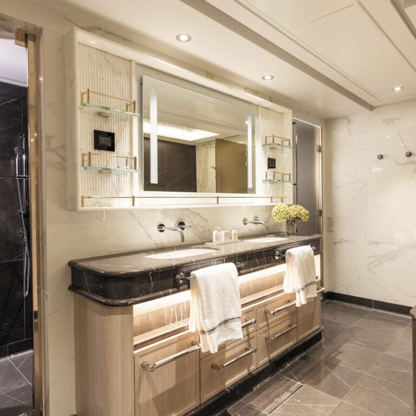
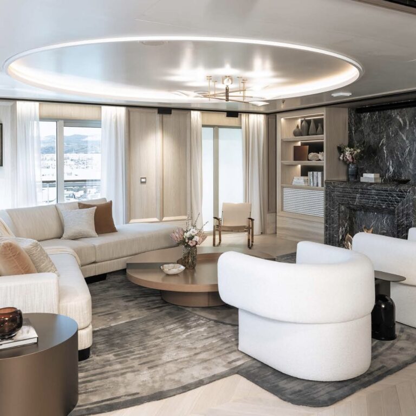
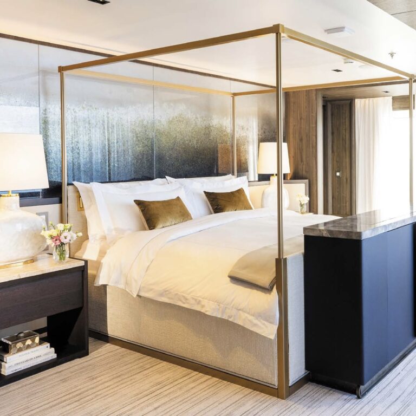
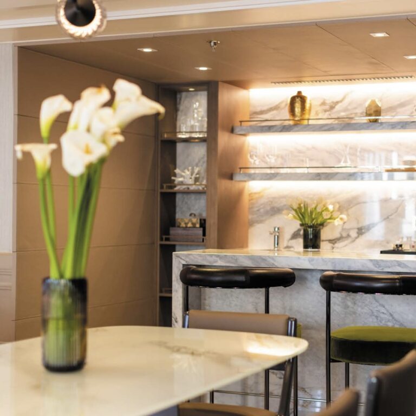
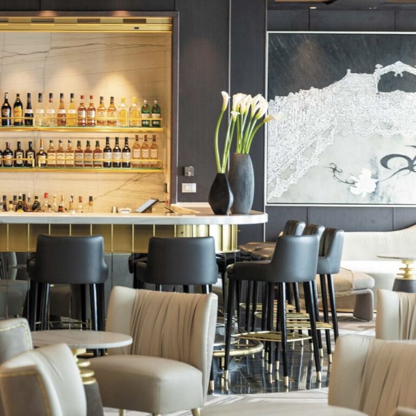
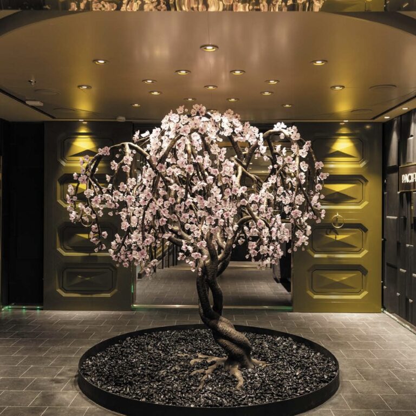
Image courtesy of: Regent Seven Seas Cruises
Seven Seas Grandeur
Walk through Seven Seas Grandeur and the ship gradually reveals what Regent Seven Seas Cruises believes luxury should look like when there is room to give every space its own identity. A crystal-and-wood canopy turns Compass Rose into something resembling an illuminated forest. A nearly 40-foot hand-woven tapestry rises through the atrium. A bronze and hand-cast glass bonsai tree introduces Pacific Rim. In the centre of it all sits Journey in Jewels, an original Fabergé egg created specifically for the ship and the first Fabergé egg to reside permanently at sea. Grandeur is less interested in a single grand visual statement than in accumulating hundreds of them. That approach explains much of the ship. Seven Seas Grandeur is the sixth vessel in Regent’s fleet and carries 744 guests in 372 suites, every one with a private balcony. At 55,500 GT and 735 feet long, it has the proportions of a substantial ocean-going ship, but its guest capacity is kept deliberately low relative to its physical volume. The result is a remarkably residential environment: marble bathrooms, generously proportioned suites, multiple specialty restaurants, a full spa, a Culinary Arts Kitchen, a theatre and lounges that feel designed around particular moods rather than around simply filling available space.
The word Regent uses for Grandeur is heritage, and that is more revealing than it initially sounds. The ship does not attempt to reproduce an old-world liner. Instead, it takes elements of classic hospitality — grand dining rooms, tailored service, private butlers, polished lounges, art, afternoon rituals and formal craftsmanship — and combines them with contemporary suites, modern wellness, destination-focused itineraries and technology. Grandeur is therefore a study in how traditional ideas of luxury can be preserved without making the ship feel historically frozen.
The Yacht at a Glance
Seven Seas Grandeur was constructed at Fincantieri’s Ancona shipyard in Italy and entered service in November 2023. At 735 feet (approximately 224 metres) long, 102 feet (31 metres) wide and 55,500 GT, she accommodates up to 744 guests in 372 suites, supported by 548 crew. All accommodation is ocean-facing and includes a private balcony, while the ship has ten decks and a particularly high amount of public and private space relative to its guest capacity.
Seven Seas Grandeur by the numbers:
735 feet / approximately 224 metres — length
102 feet / approximately 31 metres — width
55,500 GT — gross tonnage
744 guests
548 crew
372 suites
10 decks
100% balcony accommodation
5 principal specialty restaurants
8 named dining venues when casual and secondary dining are included
1,600-piece art collection
1 permanent Fabergé egg
1 nearly 40-foot hand-woven tapestry
1 Serene Spa & Wellness
1 Culinary Arts Kitchen
1 main outdoor pool
1 theatre
1 Observation Lounge
1 Connoisseur Club
1 Library
1 Coffee Connection
1 Regent Suite
4,443 sq ft / approximately 413 sqm — published Regent Suite size
2023 — inaugural year
Regent’s current ship page lists 744 guests, 548 crew, 372 suites and 55,500 GT. The Regent Suite is currently listed at up to 4,443 square feet, although older promotional material and some current suite marketing can display different measurements depending on whether certain balcony or configuration areas are counted. The current ship-page figure is used here.
The Philosophy of Hospitality
Grandeur’s hospitality is built around abundance without crowds. That distinction is important. Regent does not create intimacy by making the ship physically tiny; it creates it by giving a relatively modest number of guests an unusually large amount of space. The company’s current specification puts 744 guests across a 55,500-GT vessel, while every suite has a balcony. That changes the basic experience of cruising. There are no interior cabins, and even the smallest accommodation category is designed as a private ocean-facing suite rather than a conventional inside or outside stateroom. Service is equally central. Complimentary beverages, included specialty dining, onboard gratuities, Wi-Fi, 24-hour room service and butler service in selected categories are part of Regent’s all-inclusive model. Distinctive suites receive additional privileges, while the Regent Suite goes considerably further with a private butler, personal car and guide for shore exploration, unlimited in-suite spa treatments and other services.
The ship therefore does not rely on a constant programme of activities to justify its scale. It gives guests room to decide what kind of day they want. Someone can spend several hours in the suite, move to the spa, attend a culinary class, have lunch at La Veranda, visit an art installation, take an afternoon excursion and return for dinner at Chartreuse without ever needing to follow a compulsory schedule. This freedom is particularly important because Grandeur is built around choice at almost every level. There are multiple restaurants rather than one dining room; several lounges rather than one central bar; a theatre, library, observation space, spa and culinary school rather than a single entertainment complex.
Even the dining philosophy reflects that freedom. Regent describes its restaurants as open-seating venues, with specialty restaurants available without an additional charge. The result is a form of luxury that feels less like a resort trying to impress and more like a large private residence whose rooms happen to have different purposes. Grandeur’s scale gives the guest more possibilities, but its relatively low guest density prevents those possibilities from becoming overwhelming.
Suites & Residences
There are 372 suites aboard Seven Seas Grandeur, ranging from the 307-square-foot Veranda Suite to the extraordinary Regent Suite. Every suite has a private furnished balcony, and the accommodation hierarchy is unusually generous even before reaching the upper categories. The Veranda Suites and Deluxe Veranda Suites form the foundation of the accommodation programme. They provide a separate sitting area, marble-appointed bathroom, walk-in wardrobe and private balcony, while maintaining the same general design language used throughout the ship. The Superior Suites and Concierge Suites increase the available space and add further service privileges. Concierge accommodation also comes with benefits such as priority reservations, a pre-cruise hotel package and additional in-suite amenities. The emphasis remains on giving the guest a proper living environment rather than treating the room as a sleeping compartment. The Penthouse Suites introduce a substantially larger living room and balcony, together with personalised minibar service, daily canapés and, in the relevant categories, butler service. They are representative of Regent’s approach because the private balcony becomes an extension of the living room rather than a narrow outdoor ledge.
The Seven Seas Suite, at approximately 814 square feet, adds still more space, while the Grandeur Suites range from approximately 821 to 918 square feet depending on configuration. These spaces use richer textures, warm natural tones and larger living areas to create the feeling of a private apartment at sea. The Grand Suites push the residential idea further, with configurations reaching approximately 1,836 square feet. The Master Suites go beyond 2,000 square feet in their largest configuration and include two bedrooms, two bathrooms and a large living area, making them suitable for families or groups who want to occupy one substantial private residence rather than several conventional cabins. Then there is the Regent Suite, one of the most elaborate accommodations at sea. Positioned at the bow on Deck 14, the suite measures up to approximately 4,443 square feet, with a 3,216-square-foot interior and a 1,227-square-foot balcony in the published configuration. It contains two bedrooms, two-and-a-half marble and stone bathrooms, three walk-in wardrobes, a living room, a skylit glass-enclosed parlour and an in-suite spa with sauna, steam room and Jacuzzi. There is also a private dining room capable of hosting up to twelve guests.
The spa is particularly significant. Rather than simply placing a bathtub and treatment table inside the suite, Regent created a dedicated wellness retreat with a sauna, steam room, multi-jet shower, heated relaxation loungers and a heated mini-pool spa. Guests staying in the Regent Suite also receive unlimited in-suite spa treatments. The suite’s bow position is equally important. Its wrap-around balcony and glass-enclosed parlour provide almost uninterrupted forward views, turning the movement of the ship into part of the accommodation itself. Grandeur’s accommodation philosophy is therefore very clear: privacy is not created by reducing the guest’s options; it is created by making the private space generous enough that the guest never has to leave it unless they want to.
Architecture, Interiors & Design
Grandeur’s design is built around layering. Regent itself describes the ship in terms of “layered” beauty — combinations of textiles, crafted furniture, glass, crystal, lighting and art rather than one dominant decorative language. That philosophy becomes visible immediately in the public spaces. The ship’s interiors use warm woods, polished stone, rich fabrics, brass and carefully controlled lighting, while different rooms are given different historical and cultural references. The Atrium provides the most obvious example. It is anchored by Journey in Jewels, the permanent Fabergé egg commissioned for Grandeur. Created by Fabergé, the object incorporates ocean-inspired colours and seven outer blades representing the Seven Seas. The shell opens to reveal a concealed interior, making the piece both sculpture and mechanical object. Nearby, The Enchanted Tree, a nearly 40-foot hand-woven tapestry by Brazilian artist Walter Goldfarb, extends vertically through the atrium. Its scale gives the central staircase and elevator area a gallery-like quality rather than treating circulation space as something purely functional.
At Pacific Rim, the entrance is marked by a bronze and hand-cast glass Bonsai Cherry Tree created by Savoy Studios. The installation establishes the restaurant’s Asian visual language before a guest even reaches the dining room. The ship’s lighting is similarly deliberate. Compass Rose is particularly theatrical: thousands of crystal-faceted leaves form a canopy of illuminated trees above the dining room, creating the illusion of dining inside an enchanted forest. This gives Grandeur a slightly unusual character among contemporary luxury ships. It does not try to make every room look like the same hotel. Instead, each major public space is allowed its own visual vocabulary.
Prime 7 takes inspiration from classic American steakhouses and early industrial New York. Chartreuse draws from the atmosphere of Paris in the 1920s. Pacific Rim introduces Asian-inspired forms and materials. Compass Rose uses the language of an illuminated garden. These are not merely menu themes; they are embedded in the architecture. The result is a ship that rewards movement. Walking from one restaurant to another can feel like moving between different hotels, periods and cultural references, while the consistent quality of materials prevents the transitions from feeling disjointed.
Gastronomy
Grandeur’s dining programme is one of its strongest arguments for inclusion in a luxury-yacht comparison because the emphasis is not simply on quantity. Each major restaurant has a clearly defined identity, and Regent’s all-inclusive model means the guest can move between them without the surcharge structure common on many large cruise ships. Compass Rose is the flagship dining room and the largest specialty restaurant aboard the ship. Its most distinctive feature is personalisation: guests can construct their own entrée by selecting preferred proteins, sauces, sides and other elements rather than being restricted to a fixed sequence. The restaurant’s illuminated-tree canopy makes the dining room as visually significant as its menu. Chartreuse brings French cooking into a more intimate environment. Its cuisine takes classic French foundations and gives them a contemporary treatment, while the room itself draws on the visual atmosphere of 1920s Paris. It is the ship’s most overtly French restaurant and provides a more formal alternative to the daytime venues.
Prime 7 is Regent’s American steakhouse. Its menu centres on aged steaks, including New York strip, porterhouse and filet mignon, alongside seafood and other classic dishes. The restaurant’s design draws from the history of American steakhouses and early twentieth-century New York, giving the room a sense of old-school metropolitan dining rather than contemporary minimalism. Three Pablo Picasso works are also displayed here. Pacific Rim takes the ship in an entirely different direction. The restaurant serves Pan-Asian cuisine in a darker, more atmospheric setting, with architectural references including lotus-shaped windows. Dishes range across the region, while the entrance’s Bonsai Cherry Tree sculpture establishes the visual character before the meal begins. Sette Mari at La Veranda transforms the daytime restaurant into an Italian dinner venue. It moves from the breakfast and lunch format of La Veranda into a more intimate evening setting, serving Italian specialities alongside wines. The restaurant’s smaller alcoves overlooking the water are particularly suited to relaxed dinners.
During the day, La Veranda serves breakfast and lunch, with both indoor and open-air seating, while Pool Grill provides more casual food around the pool, including pizzas, regional barbecue dishes, seafood and desserts. Coffee Connection operates as a metropolitan-style café with ocean views, making it useful for coffee, pastries and informal breaks rather than a full meal. There is also a strong emphasis on culinary participation. The Culinary Arts Kitchen offers hands-on classes that allow guests to cook rather than simply dine, turning gastronomy into part of the enrichment programme. The overall effect is unusually close to a collection of independent restaurants inside one hotel. Grandeur does not merely offer different cuisines; it changes the setting, design language and social rhythm around each one.
Wellness, Health & the Modern Luxury Lifestyle
The Serene Spa & Wellness complex is the ship’s principal wellness environment, with treatment rooms, thermal facilities, a fitness centre and a programme that extends beyond conventional massages and facials. Regent introduced several specialist treatments aboard Grandeur, including therapies involving an amber and quartz crystal bed and an advanced treatment table designed for a Zero Gravity Wellness Massage. The spa combines these newer concepts with more familiar treatments and luxury skincare products. The Fitness Centre provides cardio and strength equipment, while group classes and personal training allow guests to maintain more structured routines during a voyage. There is also a jogging track and sporting equipment, making fitness possible without remaining indoors.
Wellness aboard Grandeur is deliberately integrated into the wider hotel experience. A guest can move from a treatment to the pool, from the pool to lunch, or from a morning fitness session to an afternoon shore excursion. There is no requirement to turn the voyage into a wellness retreat. The Regent Suite offers an entirely different level of privacy. Its in-suite spa contains a sauna, steam room, Jacuzzi and heated relaxation features, and its residents receive unlimited spa treatments within the suite. The spa also works visually with the ship’s art programme. Zheng Lu’s stainless-steel sculpture Water in Dripping – Waterfall is positioned within the Serene Spa & Wellness area, allowing the art collection to extend into the wellness environment rather than remaining confined to public corridors and restaurants. The modern luxury lifestyle on Grandeur is therefore about maintaining familiar standards of personal care while travelling. Wellness is one option among many, rather than a mandatory philosophy.
Pools, Decks & Life Outdoors
Grandeur’s outdoor experience is centred around its main pool area, sun deck, jogging track and open-air dining rather than a large collection of resort-style water features. The Pool Deck provides the ship’s principal outdoor social environment, with sun loungers surrounding the pool and Pool Grill nearby. The setting is deliberately open, allowing the destination outside the ship to remain the primary visual feature. La Veranda also extends outdoors, providing shaded open-air seating for breakfast and lunch. Its aft position makes it particularly suited to slow mornings when the landscape is changing behind the ship.
The Observation Lounge provides another relationship with the outdoors, although from an elevated interior setting. Its panoramic position allows guests to watch the coastline and sea without committing to the pool deck, making it a natural space for reading, conversation or simply following the changing scenery. The Jogging Track offers a more active interpretation of the deck, while the ship’s sporting facilities allow guests to continue exercise routines while travelling.
Unlike Evrima or the Ritz-Carlton yachts, Grandeur does not make direct sea access through a large aft Marina one of its defining architectural features. Its outdoor life is more traditionally organised around the upper decks: swimming, sunbathing, walking, dining outdoors and observing the destination. That distinction matters. Grandeur is fundamentally a grand ocean-going hotel, rather than a yacht designed around physically entering the water from the stern. Its outdoor spaces are extensions of the ship’s hospitality rather than expedition infrastructure.
Art, Culture & the Visual World
This is where Seven Seas Grandeur arguably becomes most distinctive. The ship carries a 1,600-piece art collection, assembled over nearly two years and incorporating contemporary works, commissioned installations, original paintings, sculpture, photography and works from internationally recognised artists. Regent introduced the collection as a multimillion-dollar programme intended to make the ship itself an art environment. The centrepiece is Fabergé’s Journey in Jewels. It was created specifically for Grandeur and is the first Fabergé egg to reside permanently at sea. Its outer form draws on the Seven Seas through seven blades, while ocean greens, turquoise and deep blues give the object a distinctly maritime visual language.
The collection also includes works by Pablo Picasso, with three pieces installed in Prime 7, as well as works by Eduardo Arranz-Bravo and many other artists represented across different media. Then there is Walter Goldfarb’s The Enchanted Tree, the nearly 40-foot tapestry in the atrium. Its scale is important because it changes the experience of the ship’s central circulation area: what could have been a functional elevator lobby becomes an enormous vertical art installation. The collection continues into the restaurants. Savoy Studios’ Bonsai Cherry Tree provides the entrance to Pacific Rim; Compass Rose’s illuminated tree canopy functions as architecture and art simultaneously; and Zheng Lu’s Water in Dripping – Waterfall introduces sculpture into the spa.
Regent has also introduced a digital Art Experience through its mobile app, allowing guests to explore the collection in greater depth. This is more than an attempt to decorate a cruise ship expensively. Grandeur uses art to give different parts of the vessel an intellectual and visual identity. The collection is one of the mechanisms through which Regent turns the ship into a destination in its own right. The result is a curious inversion: the ship may take guests around the world, but it also gives them reasons to spend time studying what is immediately around them.
Entertainment, Nightlife & Social Life
Grandeur’s evening life is more traditionally theatrical than that of the Ritz-Carlton yachts or Captain Arctic, but it remains relatively intimate compared with mainstream cruise entertainment. The Constellation Theater is the ship’s principal performance venue, hosting production shows, musical performances and other programmed entertainment. Regent specifically developed four new theatrical experiences for Grandeur’s debut, involving Grammy-winning musical talent, internationally recognised choreographers and a Broadway director. That theatrical programme gives the ship a clear evening rhythm: dinner can be followed by a performance, live music or drinks in one of the lounges rather than relying entirely on informal socialising.
The Observation Lounge offers a quieter alternative, particularly later in the evening when the view becomes the principal attraction. The space works naturally for cocktails, conversation and watching the coastline disappear into darkness. The Connoisseur Club provides another specialised environment, particularly for guests interested in cigars and premium spirits. It sits within the broader tradition of the classic luxury liner’s gentlemen’s lounge, but with contemporary finishes and a more polished residential atmosphere. The Library and other lounges give the ship quieter forms of social life. These spaces matter because Grandeur’s entertainment programme is not designed to occupy every hour. A guest can attend a show one evening and spend the next reading, listening to music or talking over drinks.
The Coffee Connection also becomes a social venue during the day, while the various dining rooms create their own forms of evening entertainment through food, wine and conversation. This makes Grandeur’s social life somewhat more formal than that of Evrima or Ilma. It embraces the idea that an evening aboard a luxury ocean liner can involve dressing for dinner, attending a performance, moving to a lounge and staying out for a final drink. It is a more traditional interpretation of luxury — but one that has been updated with contemporary design and considerably more private space.
Destinations & the Way It Travels
Grandeur is designed for a global itinerary rather than a single signature region. Its 2026–2027 programme includes Northern Europe, the Mediterranean, Canada and New England, Bermuda, the Caribbean, the Panama Canal, Alaska and Asia, among other regions. The ship’s destination philosophy is particularly visible in Regent’s use of overnights. Rather than treating a port as a brief daytime stop, selected itineraries keep the ship in destination for two days, allowing guests to experience cities after the main daytime visitor population has diminished and giving excursions more flexibility. One current example is the April 2027 Lisbon-to-Lisbon itinerary, which includes two days in Lisbon, Santander, Bordeaux and Bilbao. Another July 2027 voyage from Venice to Barcelona includes two days in Venice, Dubrovnik, Tuscany and Barcelona. The shore programme can then be considerably more specific than a standard sightseeing excursion. In Bordeaux, for example, current offerings include dining at Château du Tertre and a cooking class followed by dinner at a château near Saint-Émilion. Other itineraries incorporate cultural sites, food experiences and private access designed around the character of the destination.
This is important because Grandeur’s relatively traditional ship design is paired with an increasingly destination-conscious way of travelling. The vessel itself provides the consistent luxury environment, while the itinerary supplies the variety. The current programme also demonstrates how Regent uses the ship for longer-form journeys. Its 2028–2029 collection includes more than 230 new itineraries across the fleet, 80 in-port overnights and longer Legendary Journeys of more than 60 nights. Grandeur therefore suits guests who want the security of a highly consistent luxury environment while allowing the outside world to change dramatically from voyage to voyage. Its greatest destination advantage is not that it reaches places no other ship can reach. It is that the standard of the ship remains relatively constant while the context outside it changes almost completely.
Technology, Sustainability & the Future
Grandeur represents a more conventional generation of luxury ocean cruising than the newer dual-fuel yachts in The Ritz-Carlton Yacht Collection. Its technological story is consequently less about one headline propulsion system and more about the systems supporting a highly all-inclusive, digitally connected hotel at sea. The ship uses modern navigation, communication and onboard technology, while Regent has progressively expanded its digital infrastructure. Grandeur was also the first Regent vessel to introduce the company’s dedicated Art Experience through its mobile application, allowing the physical collection to have a digital layer. The ship’s technology is generally designed to remain in the background. Guests can access Wi-Fi, manage elements of their voyage and explore the art collection digitally, while service remains largely human and highly personalised.
The more interesting environmental consideration is therefore the way Regent’s operating model works alongside the physical ship. Grandeur’s relatively high space-per-guest ratio and all-suite configuration create a very different guest experience from high-density cruise vessels, while the company continues to develop environmental measures across its fleet. It is important, however, not to attribute the newer LNG propulsion architecture of Seven Seas Grandeur’s later-generation competitors to Grandeur itself. The vessel should be understood as a luxury cruise ship of the Explorer-class design lineage, rather than as an equivalent technological platform to Ilma or Luminara.
Its future relevance instead lies in the evolution of Regent’s product around it. The line continues to increase immersive overnights, longer voyages, destination experiences and eventually the introduction of Seven Seas Prestige, meaning Grandeur increasingly sits within a broader progression from traditional luxury cruising towards longer, more destination-intensive forms of travel. Grandeur remains valuable within that progression precisely because it demonstrates how far a conventional all-suite luxury ship can go when space, service, cuisine and art are treated as the primary product rather than secondary amenities.
Who Is Seven Seas Grandeur Actually For? — And What Does It Add to Luxury Hospitality at Sea?
Seven Seas Grandeur is for the guest who considers space and completeness fundamental to luxury. It suits someone who wants an ocean voyage in which almost every conventional hotel expectation is carried with them: a substantial private suite, balcony, multiple restaurants, spa, fitness facilities, theatre, lounges, art, room service, attentive service and a wide range of destination experiences. It is also particularly suited to guests who appreciate the rituals of classic luxury — dressing for dinner, lingering over wine, attending a performance, returning to a beautifully appointed suite and having the choice to spend the next morning doing absolutely nothing. But Grandeur’s most distinctive quality is not any individual amenity. It is the density of craftsmanship.
The Fabergé egg is one statement. The Enchanted Tree is another. Compass Rose’s crystal canopy is another. The Bonsai Cherry Tree is another. Picasso in Prime 7 is another. The private spa inside the Regent Suite is another. The restaurants each have their own architectural vocabulary. Even a coffee shop, library or corridor is treated as an opportunity for materials, art and lighting to create a particular atmosphere. That gives Grandeur a fundamentally different identity from the other vessels in this article. Evrima’s importance lies in taking a hotel brand and giving it a yacht’s mobility. Ilma develops the relationship between Ritz-Carlton service and the sea. Luminara builds around light, space and visual transformation. Amangati makes privacy and restraint the core of its proposition. Captain Arctic makes exploration itself the luxury. Grandeur makes the ship itself the collection. Its contribution to contemporary luxury hospitality at sea is the idea that an ocean voyage can be treated almost like a private cultural institution: somewhere to sleep exceptionally well, dine at several distinct restaurants, experience art, attend performances, learn, exercise, retreat and spend time looking at the world outside — without ever having to leave the property to find something worth experiencing.
And yet the destination remains essential. The ship’s immersive overnights, château dinners, cultural excursions and longer itineraries prevent the experience from becoming self-contained. Grandeur works because the luxury onboard and the world outside are allowed to play different roles. The ship provides continuity. The destination provides change. Between them, Seven Seas Grandeur offers one of the most traditional interpretations of contemporary luxury at sea — but its traditions are not presented as nostalgia. They are rebuilt through contemporary suites, modern wellness, international gastronomy, extensive art and a level of personal space that allows 744 guests to experience the same voyage without necessarily experiencing the same ship.
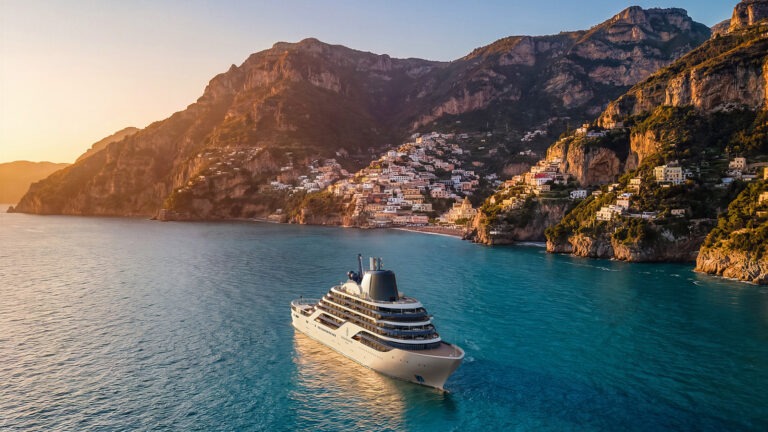
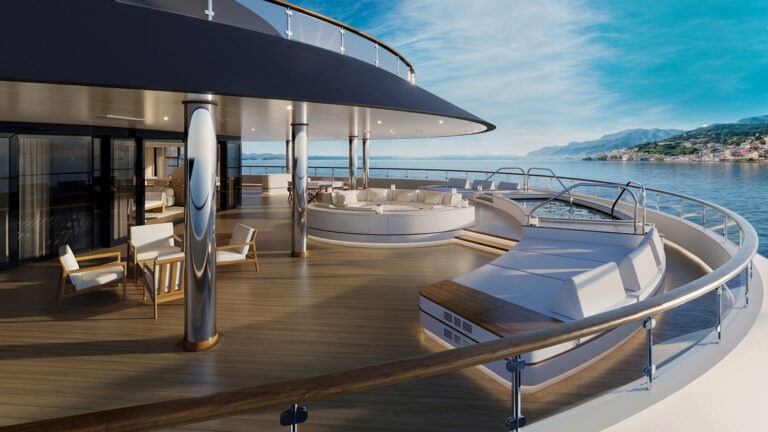
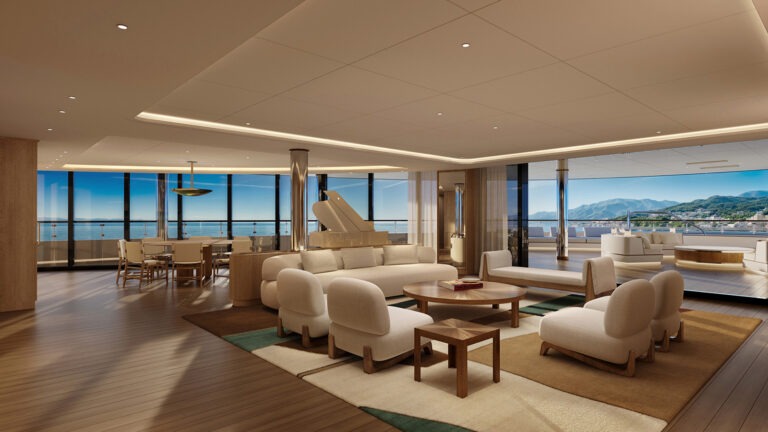
Image courtesy of: Four Seasons Yachts
Four Seasons II
Four Seasons did not enter the yacht market to operate a cruise ship with its name on the side. Four Seasons I was built as a test of whether one of the world’s most recognisable hotel philosophies could be translated into life at sea without losing the intimacy, service culture and residential character that made the brand successful on land. When the first yacht finally sailed in March 2026, Four Seasons described its launch as the beginning of a new chapter for the company at sea. Only months later, the arrival of Four Seasons II makes the strategy considerably clearer: this is not a one-off experiment. Four Seasons is building a yacht proposition deliberately, and the second vessel is being used to develop the idea rather than simply reproduce it. The distinction is visible almost immediately in the accommodation. Four Seasons I introduced an all-suite yacht with 95 suites, expansive terraces, a transverse Marina and a deliberately intimate scale. Four Seasons II reduces the number of suites to 79, but introduces 12 Yacht Residential Suites designed as genuine residential-scale environments, with two to four bedrooms, kitchens, generous living and dining areas and, in selected configurations, private splash pools, outdoor showers and wellness-oriented amenities. The second yacht is therefore not simply larger in ambition; it is more specific about the kind of luxury Four Seasons wants to own at sea.
That is what makes Four Seasons II particularly interesting within this collection. The first yacht established the vocabulary. The second begins to develop the language. At 679 feet and approximately 34,000 GT, Four Seasons II retains the same broad physical scale as Four Seasons I, but the proposition around that structure is evolving. Its nearly one-to-one guest-to-staff ratio, 11 culinary concepts, expanded residential accommodation, wellness programme, family facilities and itinerary design all point towards a yacht conceived around choice, continuity and longer immersion rather than simply a succession of luxury experiences. Four Seasons has also introduced 14 new destinations to the programme and is placing unusual emphasis on late stays and overnight calls. Four Seasons II remains a future vessel. It is scheduled to debut in 2028, and its inaugural voyages are already being marketed. Its restaurants, residences, entertainment spaces and onboard experiences are therefore announced elements of the product rather than experiences that have already been tested by guests. That distinction matters — particularly for a yacht whose identity is being built partly on how convincingly its residential concept works once it is actually at sea.
The Yacht at a Glance
Four Seasons II is being built by Italian shipbuilder Fincantieri as the second vessel for Marc-Henry Cruise Holdings and Four Seasons Yachts. The yacht measures 679 feet (207 metres), approximately 34,000 gross tons and is planned with 79 suites. Four Seasons currently describes the guest-to-staff ratio as nearly one-to-one, while its official yacht site presents the vessel as the next evolution of the design and experience introduced aboard Four Seasons I.
Four Seasons II by the numbers:
679 ft / 207 m — length
34,000 GT — gross tonnage
79 suites
12 Yacht Residential Suites
Up to four bedrooms in the largest residential configurations
Nearly 1:1 guest-to-staff ratio
11 culinary concepts
2028 — planned debut
14 new destinations introduced to the Four Seasons Yachts programme
Late stays and overnight calls — a defining itinerary feature
15 decks — within the yacht’s published deck-plan structure
Four Seasons Yachts — operator/brand platform
Fincantieri — shipbuilder
Four Seasons’ current guest-facing material consistently gives Four Seasons II at 679 feet, 34,000 GT, 79 suites and a nearly 1:1 guest-to-staff ratio. The company announced the vessel in June 2026 as a development following the launch of Four Seasons I, with the new Yacht Residential Suites as its defining accommodation innovation. There is also an important strategic detail behind those numbers. Four Seasons I has 95 suites and 222 guests, whereas Four Seasons II has only 79 suites while introducing a much larger residential accommodation category. The second yacht is therefore not following a simple formula of adding more capacity. The available space is being redistributed towards fewer, more expansive and more flexible forms of accommodation.
The Philosophy of Hospitality
The first Four Seasons yacht had to answer a fundamental question: could Four Seasons service feel natural on a yacht rather than simply being transferred onto one? Four Seasons II begins from a different position. The brand now has an operating yacht, an established onboard service culture and a live understanding of how its residential approach works at sea. The second vessel can therefore concentrate on refinement. Four Seasons itself describes II as advancing the design and experience introduced with the first yacht while deepening personalisation and expanding the residential proposition. This is why the reduction from 95 suites to 79 is more significant than it initially appears. Four Seasons is not trying to create a second vessel by copying the first one with different furniture. It is changing the ratio between private space and shared space.
The Yacht Residential Suites are central to that strategy. They are designed for extended stays, families, groups and multi-generational travel, with open-plan living, private terraces, kitchens, dining areas and dedicated entertainment space. A concierge assigned to the residential experience can coordinate dining, provisioning and Shore and Sea Experiences. That approach brings an idea familiar from Four Seasons’ hotel portfolio into the yacht environment: the distinction between a hotel room and a residence. A hotel suite is fundamentally temporary accommodation. A residence allows the guest to establish a routine. Four Seasons II is designed around that difference. A guest staying in one of the larger residences can have breakfast privately, spend the morning ashore, return for lunch, use the terrace in the afternoon, dine in one of the yacht’s restaurants that evening and retreat back to a multi-bedroom private environment without having to reorganise their belongings around a conventional cabin.
For families, the implications are even more obvious. Four Seasons II has been designed around connecting accommodations and multi-generational travel, while the residential suites create enough physical separation for several generations to travel together without everyone having to live in one room. At the same time, the yacht does not become a private-residence vessel in which public life is secondary. The opposite is true. Eleven culinary concepts, L’Oceana Spa, Piscine, the Marina, Theatre, Kids Club, Teens Club and a programme of destination experiences provide a substantial shared environment. The underlying philosophy is therefore not withdrawal. It is control. Four Seasons II gives the guest more control over how much of the yacht they want to experience, how much privacy they want, how they spend their time and how much of their daily routine they wish to retain while moving between destinations. That is a more sophisticated proposition than simply offering bigger suites.
Suites & Residences
All 79 suites aboard Four Seasons II are designed around floor-to-ceiling ocean views and private terraces. The published accommodation range extends from more compact one-bedroom suites to multi-bedroom residential and Signature configurations, creating a much broader hierarchy of private space than the number of suites alone suggests. At the entry level, the Seaview Suite measures approximately 473 square feet (44 sqm), with a private terrace, king bed, walk-in closet and double-vanity bathroom. The Seaview Suite with Studio adds a separate studio area, creating additional sleeping or family flexibility. The Superior Seaview Suite increases the interior footprint to approximately 710 square feet (66 sqm), while the Ocean Suite reaches approximately 764 square feet (71 sqm) and introduces a more substantial living area and dining space. The Yacht Residential Suites are the major new category.
Four Seasons currently presents them as residences rather than simply larger suites, with two to four bedrooms, substantial terraces, kitchens and spaces designed for entertaining. Their names also give them a distinctly destination-led identity: Ibiza, Positano, Santorini, Saint Lucia, Mykonos and Monte Carlo, among the currently published configurations. The Ibiza Suite provides two bedrooms across approximately 1,076 square feet (100 sqm), with a 366-square-foot (34 sqm) terrace. It includes two king beds alongside two twin beds, making the configuration particularly useful for families. An outdoor shower and private terrace extend the residential feeling beyond the interior. The Positano Suite increases to approximately 1,249 square feet (116 sqm), with another 474 square feet (44 sqm) outdoors. The Santorini Suite and Mykonos Suite each provide approximately 1,507 square feet (140 sqm) of interior space and 527 square feet (49 sqm) of terrace, with two bedrooms and outdoor dining. The Monte Carlo Suite reaches approximately 1,582 square feet (147 sqm) inside and 603 square feet (56 sqm) outside. It has two bedrooms, two bathrooms, a powder room, private terrace and outdoor shower, with outdoor dining designed for four.
The Saint Barths Suite, meanwhile, belongs to Four Seasons II’s Signature Suite collection. Its two-bedroom layout provides approximately 1,582 square feet (147 sqm) of interior space and an extraordinary 1,399-square-foot (130 sqm) terrace, including a private splash pool and extensive outdoor living area. The larger Signature category also includes the Saint-Tropez Suite, Málaga Suite and Portofino Suite, moving into two- and three-bedroom configurations with large terraces and private splash pools. The Málaga and Portofino suites extend to three bedrooms, creating accommodation intended for larger families or groups rather than simply couples seeking a bigger bedroom. The crucial development is not simply the size of these residences. It is what they contain.
Four Seasons II introduces well-appointed kitchens, residential-style living and dining areas and spaces intended for entertaining within the Yacht Residential Suites. The concept is designed to support a stay in which the guest can actually live aboard the yacht rather than simply sleep there between excursions. That distinction becomes especially relevant for longer voyages. On a three- or four-night itinerary, a large residence is an indulgence. On a longer voyage, it becomes infrastructure. The kitchen, multiple bedrooms, private outdoor space and separation between living areas allow the suite to absorb the routines of a real holiday rather than functioning as a luxury sleeping compartment. Four Seasons II is therefore taking one of the most established ideas in luxury hospitality — the private residence — and giving it mobility.
Architecture, Interiors & Design
Four Seasons II is deliberately connected to its predecessor architecturally rather than presented as a visual reset. The official concept describes the yacht as building on the “iconic design and beloved spaces” of Four Seasons I, while advancing the residential character of the product. That decision is strategically important. Four Seasons I introduced a very particular visual proposition: the intimacy of a yacht combined with the proportions and comfort of a contemporary luxury hotel, framed by panoramic ocean views and generous outdoor space. Four Seasons II does not need to convince the market that this language works. It needs to make the language more complete. The result is an architecture built around indoor-outdoor continuity. The suites use floor-to-ceiling windows and expansive private terraces, while the larger residences push the boundary further with outdoor dining, showers and splash pools. Public spaces similarly use the sea as an active part of the visual environment rather than treating it as scenery beyond a conventional cruise-ship window. The yacht’s public areas continue this approach.
Piscine is positioned as a central social space rather than simply a swimming pool. Horizon Lounge borrows from Mediterranean beach-club culture. The Marina places guests directly at the waterline. The Theatre is deliberately intimate and design-led rather than conceived as a large entertainment auditorium. The residential suites introduce another important layer: domestic functionality. A kitchen, a proper dining area, a workspace, multiple bedrooms and a large terrace are not decorative references to a private home. They determine how the accommodation can actually be used. That is why Four Seasons II’s design development is more interesting than simply adding another enormous suite. Four Seasons is attempting to create an architecture in which the guest can move between several scales of living: a private bedroom, a residence, a terrace, a restaurant, a pool, the Marina and ultimately the destination itself.
The yacht consequently becomes less about a fixed sequence of rooms and more about a network of places to live during the voyage. This also explains why the vessel retains the same broad 679-foot, 34,000-GT scale as Four Seasons I. The second yacht does not need dramatically different dimensions to feel different. Its differentiation comes through how that space is allocated and how the private and public environments relate to one another.
Gastronomy
Four Seasons II will carry 11 culinary concepts, continuing the unusually broad food-and-beverage programme established by Four Seasons I. The collection moves between destination-led cooking, Japanese omakase, Mediterranean dining, French pastry, poolside food, Champagne and caviar, cocktails, cigars and in-suite dining. Terrasse is the yacht’s coastal Mediterranean expression, using local ingredients and menus influenced by the places through which the yacht travels. It is designed for the kind of food that makes sense beside the sea: fresh, seasonal and relatively informal while remaining within the Four Seasons service environment. Miuna is the more focused Japanese experience, built around omakase and sustainably sourced ingredients. Its appeal is the intimacy of the format rather than sheer scale, giving the yacht a dining experience that feels closer to a specialist restaurant than a conventional cruise venue.
Sedna provides the broadest culinary canvas. Its menus change with the seasons and regions visited, and the concept allows Four Seasons to bring destination-specific ingredients and culinary influences into the yacht’s central dining proposition. Then there is Salon, a lighter social environment for pastries, elevated bites, wine, cocktails and tea service. Pistachio focuses on French viennoiserie, savoury bites and coffee, giving the yacht a dedicated café environment rather than forcing every casual food occasion into a restaurant. At the pool, Bar Piscine serves Mediterranean-inspired fare, iced treats and aperitifs. The concept is intentionally relaxed, allowing guests to remain outside rather than changing for a formal meal. Champagne & Caviar moves in the opposite direction. It is a more polished terrace environment built around sparkling wine, caviar and cured salmon, creating an evening setting where the ocean becomes the backdrop to a highly specific luxury ritual.
Horizon Lounge takes its cues from Mediterranean beach clubs, serving shareable mezzes and Mediterranean wines. Marina Bar follows the movement of the day, beginning with fresh-pressed juices, coolers and light bites before moving towards cocktails and wine in the evening. Bar O provides the yacht’s more classic cocktail identity, while the Cigar Lounge combines cigars, aged spirits and premier cru chocolates. And then there is Suite Dining, which becomes particularly relevant on Four Seasons II because of the residential accommodation. Guests can dine privately inside their suite or outside on their terrace at any time of day or night. That last point is easy to overlook. Four Seasons II has built a remarkably broad public culinary programme, but its residential strategy means guests are also being given the infrastructure to make private dining a genuine alternative rather than simply room service. The yacht therefore supports two equally legitimate ways of eating: move through the culinary world of the vessel, or make the vessel’s culinary world come to you.
Wellness, Health & the Modern Luxury Lifestyle
Four Seasons II carries forward L’Oceana Spa as the centre of its wellness programme, combining conventional spa treatments with more technologically oriented recovery and wellbeing facilities. The current Four Seasons programme describes the spa as including tranquil treatment spaces, an ocean-view sauna, cryotherapy, a mixed-gender Hammam and globally inspired therapies. The spa is complemented by the Fitness Centre, which uses Technogym equipment and technology-enhanced personalised programming across cardio, strength and functional training. But the broader wellness proposition is not confined to equipment. Four Seasons describes movement programmes ranging from sunrise yoga to meditation beneath the stars, allowing physical activity to move outside the conventional gym environment and into the open air. This reflects a broader change in luxury hospitality.
Wellness on Four Seasons II is not being presented simply as “a spa on a yacht”. The programme can occupy different parts of the day: movement in the morning, time outdoors, a treatment in the afternoon, a quieter evening and the restorative effect of being surrounded by the sea throughout. The yacht’s residential suites reinforce that approach. Selected residences incorporate wellness-focused amenities, while their terraces provide unusually large private outdoor environments. A guest staying in a two- or three-bedroom residence therefore has considerably more control over their personal wellness routine than someone relying entirely on a central spa or fitness centre.
The yacht also accommodates families through its Kids Club and Teens Club, which are part of the lifestyle proposition rather than separate childcare facilities. The Kids Club operates through Four Seasons’ Kids For All Seasons programme, using ocean-themed crafts, games and discovery activities. The Teens Club is designed as a more independent space for gaming, films, lounging and socialising. That matters because Four Seasons II is unusually explicit about multi-generational travel. The objective is not to create a children’s resort at sea. It is to make it possible for several generations to travel together while maintaining enough independent space for each age group. Wellness, in this sense, extends beyond treatment. It becomes the ability to design a day that actually suits the people travelling together.
Pools, Decks & Life Outdoors
Four Seasons II retains one of the most recognisable elements of the first yacht: the 20-metre aft Piscine. Inspired by the classic yacht Christina O, the pool sits within a broad outdoor environment intended to change character throughout the day. Four Seasons describes Piscine as the yacht’s vibrant hub, moving from a quieter poolside setting into a more social atmosphere. The important point is that the pool is not isolated from the rest of the yacht. Food, drinks, sunbathing, conversation and evening activity all converge around it. Bar Piscine provides the culinary component, while the wider deck becomes a natural meeting point between private suite life and the public yacht.
Horizon Lounge offers another interpretation of outdoor living. Its Mediterranean beach-club influence brings mezzes and Adriatic wines into a more relaxed environment, with the horizon itself functioning almost as part of the room. But the most distinctive outdoor element remains The Marina. The transverse Marina concept introduced with Four Seasons I creates direct access to the sea by opening the yacht laterally towards the water. It acts simultaneously as a watersports launch point, social deck and place to simply sit close to the water. This is an important distinction from the conventional cruise-ship pool deck. The pool places guests above the water. The Marina places guests at the water. That difference changes the physical experience of the yacht. Guests can move from a morning on deck to direct interaction with the sea through watersports and other Marina activities, before returning to the yacht without treating the ocean as something that was merely observed from the railing.
The private terraces of the suites then provide a third scale of outdoor life. The smallest suites offer private balconies suitable for sitting and taking in the view. The largest residences turn their terraces into genuine outdoor rooms, with dining, loungers, showers and private splash pools in selected configurations. Four Seasons II therefore has three distinct relationships with the sea: the deck, the Marina and the private terrace. Each serves a different purpose, and together they reinforce the central idea that the yacht is intended to be lived in rather than simply travelled on.
Art, Culture & the Visual World
Four Seasons II’s cultural identity is less dependent on a single headline art collection and more embedded in the design of the yacht itself. The interiors continue the first vessel’s emphasis on contemporary residential design, curated objects and a visual relationship with the destinations outside. Four Seasons describes the yacht’s overall aesthetic as being inspired by the spirit of yachting, with interiors intended to convey ease, freedom and sophistication. The Theatre provides the clearest cultural expression. Rather than functioning only as a venue for large-scale entertainment, it is conceived as an intimate, design-forward space for guest speakers, creative workshops and live music. Evening cocktails are served tableside, reinforcing its position somewhere between a cultural salon and performance space.
The yacht also introduces a more retail-oriented cultural layer through its Boutique, which offers regional treasures, exclusive collaborations, rare finds and objects such as Swiss timepieces and bespoke pieces of art. Four Seasons also describes in-suite Cabinets of Curiosity, extending the collecting concept into private accommodation. That idea fits Four Seasons II particularly well. The yacht is travelling through places where design, craftsmanship, food, architecture and history are already part of the destination. Rather than attempting to reproduce every destination inside the ship, the yacht can act as a curated continuation of the journey.
The Shore and Sea Experiences programme completes the cultural relationship. Four Seasons gives examples ranging from truffle hunting in Viareggio and golf at Golf Club Saint-Tropez to private helicopter journeys and snorkelling from a private beachlander in the British Virgin Islands. The important distinction is that these are designed around individual interests rather than being treated as a standard catalogue of group excursions. Culture aboard Four Seasons II therefore exists at several levels. It can be a conversation in the Theatre. It can be a carefully chosen object in a suite. It can be a meal built around a local ingredient. Or it can happen entirely off the yacht, in a destination where the guest has been given enough time to experience it properly.
Entertainment, Nightlife & Social Life
Four Seasons II takes a more intimate approach to entertainment than the large-scale cruise model. The Theatre is the centre of programmed cultural entertainment, with live music, speakers and creative workshops. Its scale is deliberately suited to the overall size of the yacht, where a performance can remain part of a social evening rather than becoming a major production requiring hundreds of guests to attend simultaneously. Elsewhere, entertainment emerges naturally through the yacht’s bars, restaurants and outdoor spaces. Bar O provides classic cocktail culture. Champagne & Caviar creates a more sophisticated evening ritual. Horizon Lounge carries the relaxed beach-club atmosphere into the night, while Piscine changes from daytime relaxation into a more social setting. Cigar Lounge provides a quieter late-evening option centred on cigars, spirits and chocolate.
That gives Four Seasons II a useful range of social intensity. There is no need for every evening to become a formal event, One group can remain at dinner, Another can move to cocktails, A couple can sit outside with a bottle of Champagne, A family can return to its residence. Guests can also spend time in the Theatre without the evening needing to become a conventional cruise show.
The family proposition adds another dimension. The Kids Club and Teens Club allow younger guests to create their own social environment while adults retain access to the yacht’s restaurants, bars, wellness facilities and evening spaces. The Teens Club in particular is designed as a come-and-go environment where teenagers can game, watch films, lounge and meet other guests. This is one of the areas where Four Seasons II appears to be learning directly from the practical demands of its broader residential strategy. If the yacht is going to attract families to multi-bedroom residences, it needs to give those families enough independent social infrastructure to make the arrangement work. The result is a social environment that is deliberately distributed. Rather than one central entertainment complex determining the evening for everyone, different spaces allow guests to construct their own version of yacht life.
Destinations & the Way It Travels
Four Seasons II’s itinerary strategy may ultimately prove just as important as its accommodation. The yacht introduces 14 new destinations to the Four Seasons Yachts programme, including Syros, Kalamata, Hvar, Ibiza and Antibes, while operating across the Mediterranean and Adriatic. The published voyage programme includes routes such as Greece to Türkiye: An Aegean Passage, Italy to Croatia: Along the Adriatic Coast, Monaco Roundtrip: An Italian Riviera Passage, and other journeys through Greece, Croatia, Italy, Türkiye and the French and Spanish Mediterranean. But the defining change is not simply adding more names to a map. Four Seasons is building the itineraries around late stays and overnight calls. That matters because the Mediterranean changes dramatically once the conventional day-visit timetable disappears. A destination visited between breakfast and late afternoon is one experience. A destination where the yacht remains through dinner, nightlife and the following morning is another. Four Seasons II is designed around the second version.
The company specifically highlights overnight and late-stay opportunities in destinations associated with nightlife, allowing guests to experience places after the daytime crowds have begun to disappear and before the next day’s activity starts. That fits the Four Seasons model unusually well. The brand is not trying to make the yacht itself the only destination. It is using the yacht as a highly controlled base from which guests can experience the places they visit with more time and less logistical friction. The Shore and Sea Experiences team is central to that approach. Rather than simply offering a standard excursion menu, Four Seasons describes experiences built around individual passions and interests. Truffle hunting, private dining, golf, helicopter flights, coastal exploration and water-based activities can therefore become extensions of the guest’s existing interests rather than generic port excursions.
This is also where Four Seasons II’s residential accommodation becomes strategically useful. A yacht designed for longer, more comfortable private stays makes greater sense when the itinerary itself is asking guests to slow down. The guest is not simply moving between ports. They are establishing a temporary home while the geography changes around them. Greece can become a starting point rather than a checklist. The Adriatic can be experienced over several days rather than a sequence of brief calls. The French Riviera can become an evening destination rather than a daytime backdrop. That is the kind of itinerary logic Four Seasons II is being built to support.
Technology, Sustainability & the Future
Four Seasons II’s technological story is primarily about making residential life at sea easier, while its larger significance lies in what the vessel represents for the future of the Four Seasons Yachts fleet. Because the yacht has not yet entered service, detailed operational sustainability data should be treated cautiously. Four Seasons has not published a comprehensive technical environmental specification comparable with the detailed propulsion information available for some other vessels in this collection. It would therefore be misleading to assign Four Seasons II a propulsion system or emissions performance that the company has not publicly confirmed. What is clear is the direction of the product. The yacht is being built by Fincantieri as part of a continuing partnership between the shipbuilder, Marc-Henry Cruise Holdings and Four Seasons. Fincantieri’s current announcement confirms Four Seasons II at 207 metres and approximately 34,000 GT, while also confirming that the partnership is continuing to develop the wider fleet.
Technology within the suites is more directly connected to the guest experience. The residential concept depends on practical functionality: kitchens, dining spaces, entertainment areas and the ability to manage the suite as a private environment. The larger residences are therefore being designed around the kind of infrastructure that allows a guest to remain aboard comfortably for longer periods without treating the accommodation as a conventional hotel room. Four Seasons II also represents something bigger than a second yacht. Four Seasons I was the company’s entry into the sector. Four Seasons II is the point at which the company begins to demonstrate whether that entry can become a repeatable hospitality platform. That is a significant difference. A single successful yacht can be treated as a special project, A second yacht with a deliberately evolved accommodation model suggests the brand is developing a long-term architecture for the business.
And the strategy is already extending further. Fincantieri’s 2026 announcement also refers to a third Four Seasons vessel planned for delivery in 2031, reinforcing that Four Seasons Yachts is developing beyond a two-vessel experiment. Four Seasons II therefore sits between proof and expansion. Four Seasons I demonstrated that the brand could take its service philosophy to sea. Four Seasons II is designed to make that proposition deeper, more residential and more adaptable. The eventual significance will depend on how successfully those ideas work once the yacht is actually operating.
Who Is Four Seasons II Actually For? — And What Does It Add to Luxury Hospitality at Sea?
Four Seasons II is aimed at a guest who does not necessarily want to choose between private-residence living and a fully serviced yacht. That can mean a couple choosing one of the more conventional suites and using the yacht’s public spaces throughout the voyage. It can mean a family taking a two-bedroom Yacht Residential Suite. It can mean several generations travelling together across adjoining accommodation. Or it can mean a larger group occupying one of the three-bedroom or Signature configurations and effectively creating a private compound above the sea. The important point is that Four Seasons II does not require one definition of luxury travel. Its accommodation allows several. That is where the second yacht becomes strategically different from the first. Four Seasons I established a highly polished version of residential yachting: 95 suites, expansive terraces, the transverse Marina, sophisticated dining and an unusually intimate guest population. Its purpose was to prove that the Four Seasons experience could exist naturally at sea. Four Seasons itself now describes II as building on that foundation following the first yacht’s launch.
The second yacht is not trying to become the most adventurous expedition vessel, the largest luxury ship, the quietest sanctuary or the most technologically experimental yacht in this collection. Its proposition is more controlled. It is taking Four Seasons’ strongest existing asset — the ability to make guests feel personally looked after — and building an environment in which that service can operate across a much wider definition of private life. The guest can be alone, They can be social, They can dine privately, They can spend an evening in the Theatre, They can take the family ashore. The yacht accommodates all of these behaviours without forcing one of them to define the voyage. That is also why the Yacht Residential Suites matter beyond their size. They introduce a category that sits somewhere between luxury hotel suite, private residence and yacht accommodation. The guest is still part of a shared voyage, with restaurants, staff, public spaces and destinations around them, but the private environment has enough functionality to become a genuine base for an extended stay. For luxury hospitality at sea, that is an important development.
The traditional luxury cruise model generally asks guests to move between a private cabin and a large collection of public amenities. Four Seasons II makes the private side much more complete. The traditional private yacht model offers extraordinary privacy but usually requires a whole-yacht charter and the infrastructure that comes with it. Four Seasons II occupies the space between those two models: individual guests can book a suite, share the voyage with other guests and still have access to accommodation designed with many of the characteristics of a private residence. That is a particularly Four Seasons solution. It does not abandon hospitality for privacy. It combines the two. And because Four Seasons I has already established the first version of the concept, Four Seasons II arrives with a different responsibility. It no longer needs to ask whether the brand belongs at sea. It needs to show how far that idea can go. The answer, at least in the design now announced, is towards a yacht where the residence becomes the centre of the voyage rather than simply the place where the guest sleeps. That is what gives Four Seasons II its place in this collection. It is not the conclusion of Four Seasons Yachts. It is the moment when the company moves from introducing a new hospitality concept to deliberately developing one.
